
One-page property sheet — A4
Property Detail Sheet
MLS R3166655 · Listed 16 Sep 2026

1450 W 40th Avenue

Vancouver, BC · V6M 1V6 · Single Family Residence
Active — 1 day on market
$3,888,888
$959 / sq ft  ·  est. $17,204 / mo
5
Bedrooms
4
Bathrooms
4,057
Finished sq ft
8,458
Lot size
1927
Year built
4
Parking
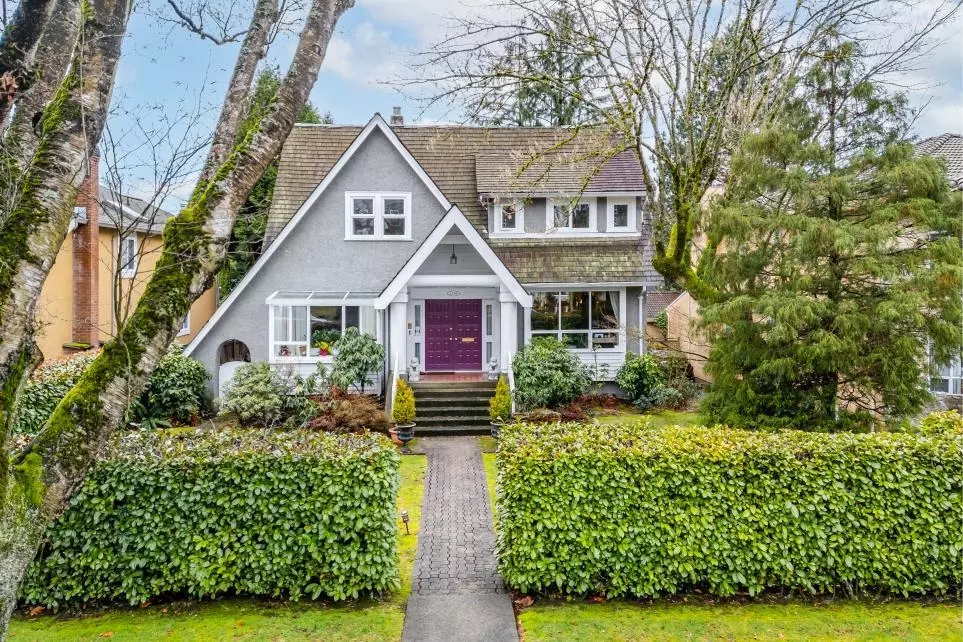
Exterior Front Photo of 1450 W 40th Avenue, Vancouver, BC

About this home

This charming Shaughnessy home embodies traditional family living, with updates & additions throughout the years enhancing its timeless appeal. Set on a generous 58.33 x 145 lot, it preserves its original elegance while incorporating modern comforts. The open-concept main floor is ideal for family gatherings, featuring spacious living/dining/office/family rooms. Upstairs offers 4 large bedrooms, including an oversized primary suite perfect for growing families. The lower level includes a games room, bedroom, and 2-car attached garage. The large backyard, W/an outdoor pool, is perfect for family fun and summer activities. Centrally located, the home is minutes from Vancouver's top schools, Kerrisdale and Oakridge shopping, and offers easy access to Downtown, Richmond, UBC, and the airport.

Exterior Features

Exterior Features
Balcony, Private Yard
Roof
Wood
Structures
Residential Detached

Lot & Land

Lot Size
8458
Lot Size Depth
Feet
Lot Size Frontage
58.33
MLS #
R3166655
Area
Vancouver West
Neighbourhood
Shaughnessy
City
Vancouver
Postal Code
V6M 1V6
Gross Taxes
$14,900.7
Zoning
R1-1

Rooms

14 types
Foyer
1
Living Room
1
Dining Room
1
Den
2
Kitchen
1
Eating Area
1
Family Room
1
Patio
1
Primary Bedroom
1
Walk-In Closet
1
Bedroom
4
Flex Room
2
Games Room
1
Laundry
1

Bathrooms

2-piece
1
4-piece ensuite
1
3-piece ensuite
1
3-piece
1