6
Bedrooms

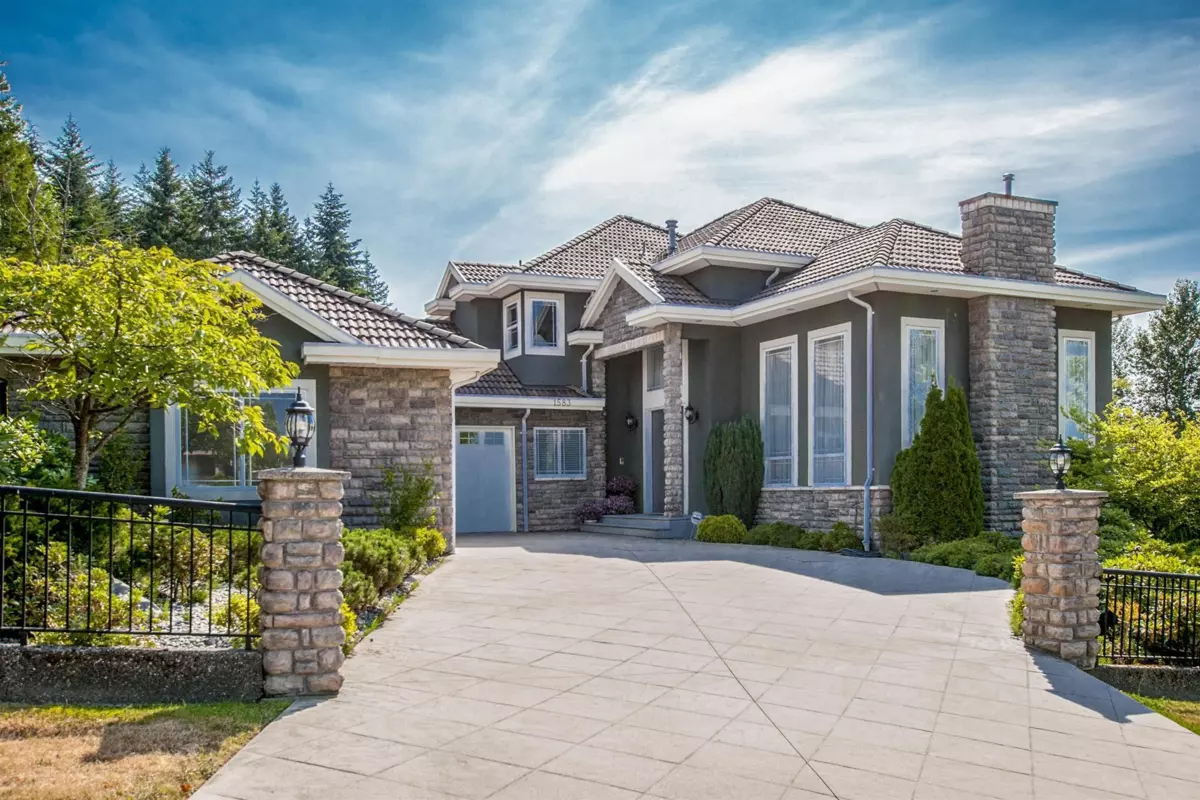
LUXURIOUS custom-built 6 BDRM + 5.5 BATH home w/SOUTH-FACING VIEWS, steps from Westwood Plateau Golf Course. Situated on a 10,667 sq ft CORNER lot, this move-in ready home offers 5,300+ sq ft of show-home quality renovations & exceptional craftsmanship. Grand double-height foyer, floor-to-ceiling custom stone fireplace, oversized windows, double-wide crown moldings, coffered ceilings & solid oak floors. Entertainer’s kitchen w/high-end stainless steel appliances, Sub-Zero fridge, 6-burner gas range, double ovens & 2 dishwashers. 4 spacious BDRMS up includes HUGE primary w/SOUTH VIEWS & spa-inspired ensuite featuring 2 rain showers. Above-ground basement with a large rec room, wet bar & full bath + separate, private condo style 2-BDRM in-law suite. A rare blend of luxury, space & privacy!