
One-page property sheet — A4
Property Detail Sheet
MLS R3166764 · Listed 15 Sep 2026

4 6525 Dufferin Avenue

Burnaby, BC · V5H 3T2 · Townhouse
Active — 13 days on market
$1,349,000
$831 / sq ft  ·  est. $5,968 / mo
3
Bedrooms
4
Bathrooms
1,623
Finished sq ft
10,032
Lot size
2026
Year built
1
Parking
Exterior Front Photo of 4 6525 Dufferin Avenue, Burnaby, BC

About this home

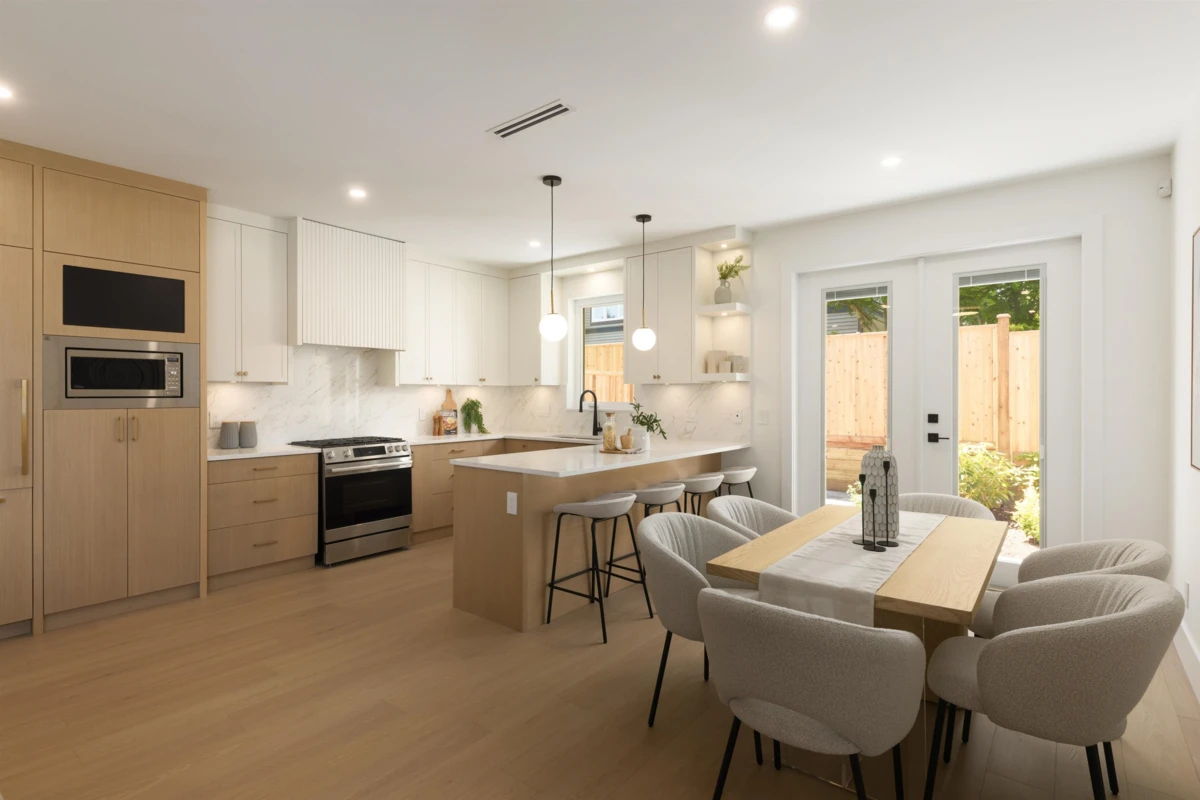
Welcome to Dufferin Row by Asthan Homes — a limited collection of six architecturally designed homes in the heart of Metrotown. These timeless residences offer thoughtfully designed 2/3 level floor plans with up to 2,000 SF, 9' ceilings, oversized windows, private outdoor spaces & oversized attached garages. Chef-inspired kitchens feature custom walnut cabinetry, quartz countertops, full-height backsplashes, panelled appliances, and a 36" SMEG Italian gas range. Enjoy radiant heating, A/C, and spa-inspired ensuites with premium finishes throughout. Steps to Kisbey Park, Deer Lake, schools, shopping, dining & just minutes to Metrotown Shopping Centre + transit. Experience elevated West Coast living in one of Burnaby's most connected neighbourhoods.

Exterior Features

Exterior Features
Balcony
Roof
Asphalt
Structures
Residential Attached

Lot & Land

Lot Size
10032
Lot Size Depth
Feet
Lot Size Frontage
66
MLS #
R3166764
Area
Burnaby South
Neighbourhood
Forest Glen BS
City
Burnaby
Postal Code
V5H 3T2
Zoning
RES

Rooms

8 types
Foyer
1
Kitchen
1
Living Room
1
Dining Room
1
Primary Bedroom
1
Walk-In Closet
1
Bedroom
2
Laundry
1

Bathrooms

2-piece
1
3-piece ensuite
2
4-piece ensuite
1