
One-page property sheet — A4
Property Detail Sheet
MLS R3166849 · Listed 16 Sep 2026

1491 168 Street

Surrey, BC · V3S 9M4 · Single Family Residence
Active — 9 days on market
$1,749,999
$553 / sq ft  ·  est. $7,742 / mo
6
Bedrooms
7
Bathrooms
3,162
Finished sq ft
3,540
Lot size
2026
Year built
4
Parking
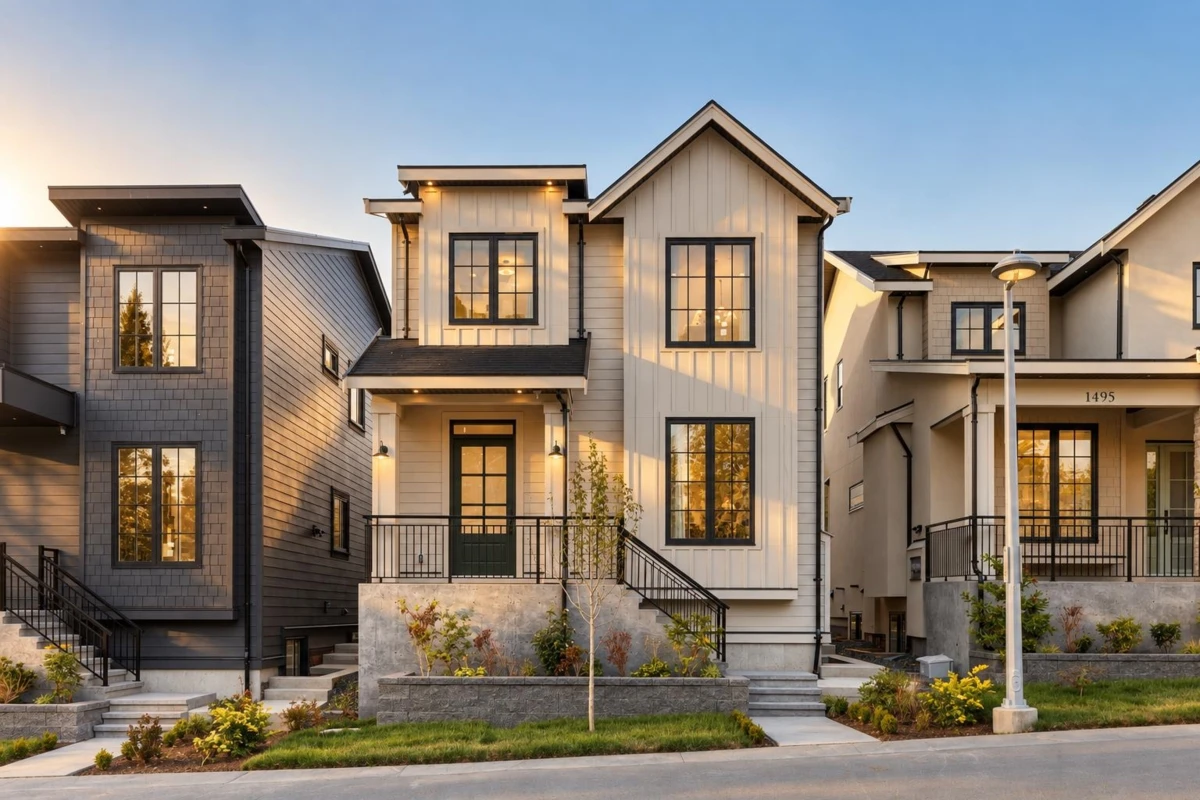
Exterior Front Photo of 1491 168 Street, Surrey, BC

About this home

Brand-new Modern French Country residence by Sidhu Homes & Construction, offering refined design and three distinct living environments on one property. The main home features engineered white oak flooring, custom millwork, soaring ceilings, radiant heat and Fisher & Paykel appliances, including 72-inch integrated refrigeration and a 30-inch gas range. The open-concept main floor includes double-height living, separate family and dining areas, a chef's kitchen with island and pantry, plus a spice kitchen. Upstairs offers three bedrooms, including a primary retreat with walk-in closet and spa-inspired 5-piece ensuite, plus two additional bedrooms, one with its own adjoining bath. A theatre, wet bar, legal 2-bedroom suite and separate legal 1-bedroom coach home complete the property.

Exterior Features

Exterior Features
Balcony
Roof
Asphalt
Structures
Residential Detached

Lot & Land

Lot Size
3540
Lot Size Depth
Metres
Lot Size Frontage
32.02
MLS #
R3166849
Area
South Surrey White Rock
Neighbourhood
Grandview Surrey
City
Surrey
Postal Code
V3S 9M4
Gross Taxes
$6,192.77
Zoning
R5

Rooms

10 types
Bedroom
6
Laundry
1
Walk-In Closet
1
Wok Kitchen
1
Kitchen
3
Family Room
1
Dining Room
1
Living Room
3
Recreation Room
1
Utility
1

Bathrooms

2-piece
1
5-piece ensuite
1
4-piece ensuite
1
4-piece
2