6
Bedrooms

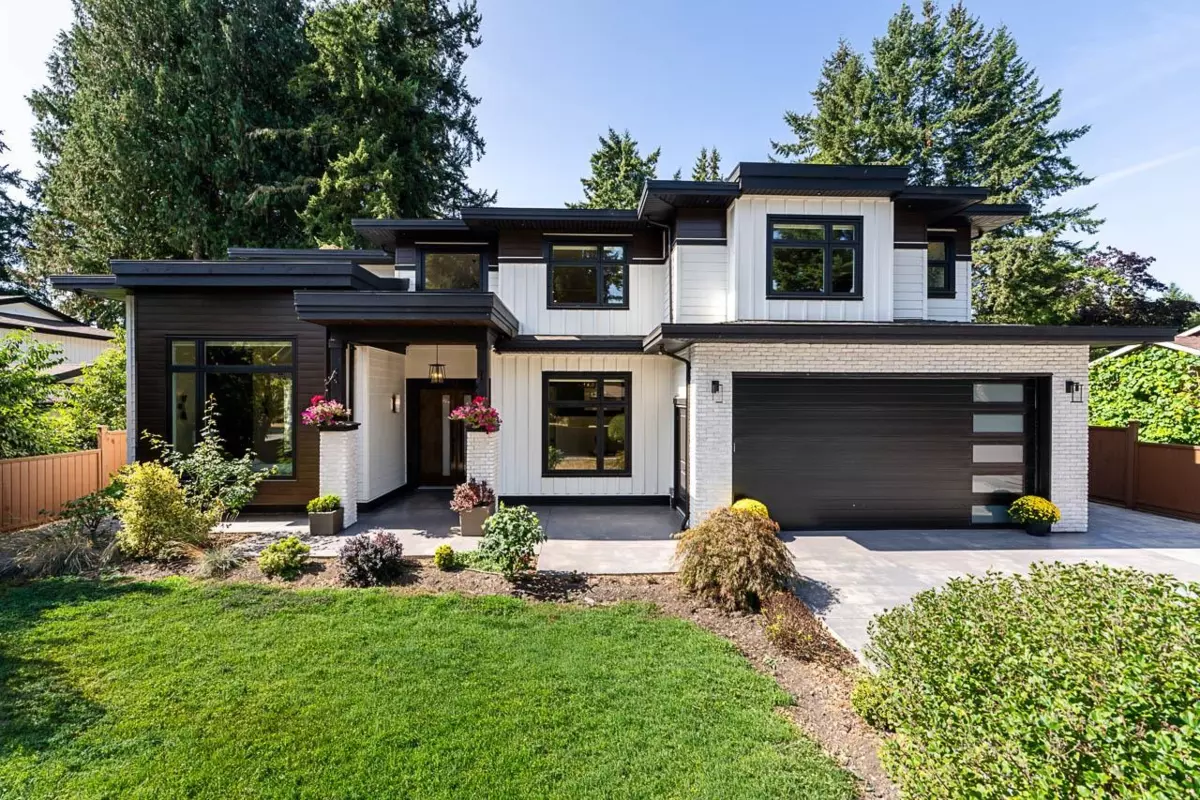
DESIGNED WITH SCALE, STYLE & EVERYDAY LIVING IN MIND, this 5,189 sqft custom-built 2-STRY HOME offers a blend of open spaces & fine details in the sought-after Brookswood. The GRAND FOYER opens to a SPECTACULAR LVNG ROOM with soaring 12’ ceilings, while 10' ceilings continue across the main floor. THE CHEF'S KITCHEN features QUARTZ COUNTERS, OVERSIZED ISLAND, SS APPLIANCES & SEPARATE WOK KTCHN W/GAS RANGE. Upstairs, a bright LIBRARY leads to spacious BDRMS, each with a W/I CLOSET. The PRMRY features a massive W/I CLOSET & SPA-INSPIRED ENSUITE. A covered patio extends the living space outdoors for year-round entertaining. A LEGAL 2 BDRM SUITE W/IN-SUITE LAUNDRY adds flexibility. Outside, enjoy a power-gated, fully fenced & irrigated 9,547 sqft lot with a 13’ x 20’ DTCHD SHOP in Brookswood.