
One-page property sheet — A4
Property Detail Sheet
MLS R3167040 · Listed 17 Sep 2026

4573 No. 5 Road

Richmond, BC · V6X 2V5 · Single Family Residence
Active — 1 day on market
$1,688,000
$733 / sq ft  ·  est. $7,468 / mo
8
Bedrooms
4
Bathrooms
2,302
Finished sq ft
4,327
Lot size
2002
Year built
4
Parking
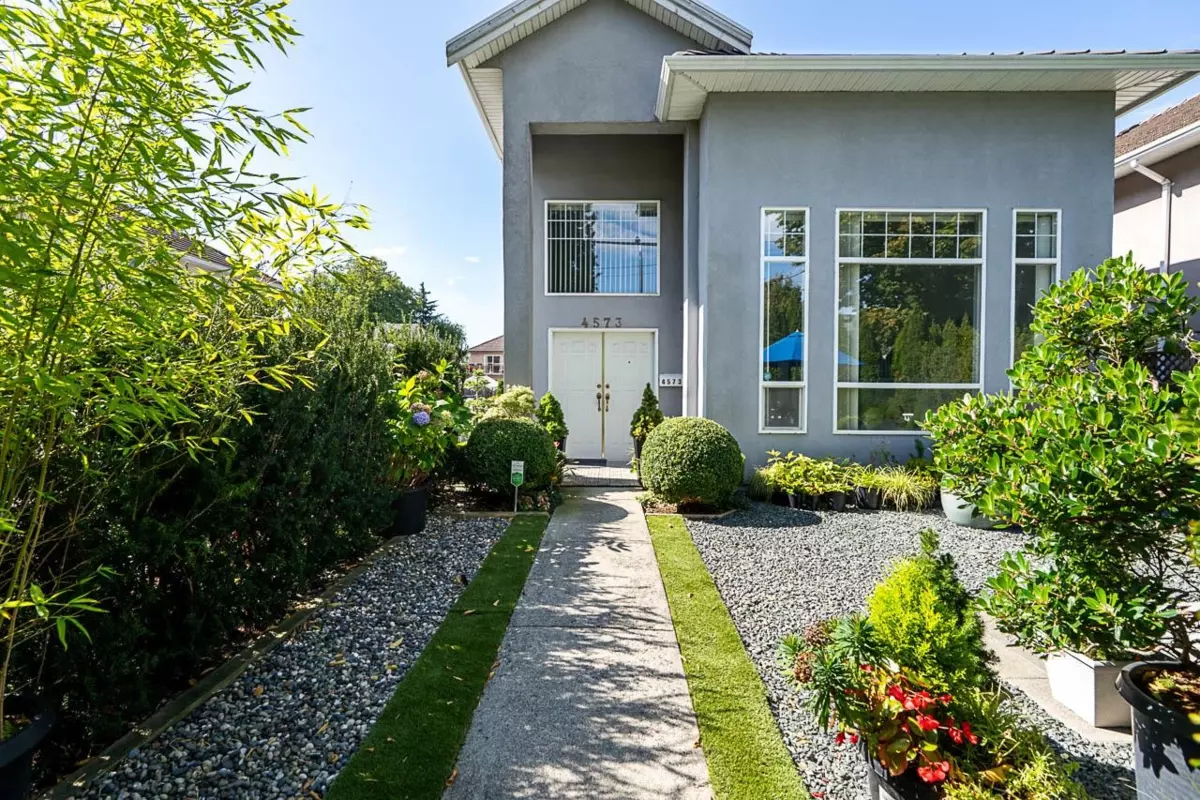
Exterior Front Photo of 4573 No. 5 Road, Richmond, BC

About this home

Beautifully designed 8 bedrooms, 4 bathrooms Contemporary home showcasing elegance and thoughtful design on a corner lot. Main floor living room features soaring 18' ceiling, oversized windows, formal dining, a spacious chef's kitchen and family room, ideal for entertaining. Also on main floor is 1 bedroom and full bathroom for guests or family. Upstairs offers 4 bedrooms and 2 bathrooms. Huge primary bedroom w/ luxurious ensuite, jetted bathtub. The suite on main has 3 bedrooms, 1 bathroom is excellent for an extended family or mortgage helper. Private fenced yard w/ gorgeous landscaping. Conveniently located near schools, Cambie community centre/King George Park, Costco, Ikea, Hwy 99 & Hwy 91. This home is a rare blend of space, style, functionality, and location!

Exterior Features

Exterior Features
Private Yard
Roof
Asphalt
Structures
Residential Detached

Lot & Land

Lot Size
4327
Lot Size Depth
Feet
Lot Size Frontage
33
MLS #
R3167040
Area
Richmond
Neighbourhood
East Cambie
City
Richmond
Postal Code
V6X 2V5
Gross Taxes
$5,375.05
Zoning
RS1/A

Rooms

8 types
Living Room
1
Kitchen
1
Dining Room
1
Eating Area
1
Family Room
1
Bedroom
7
Laundry
1
Primary Bedroom
1

Bathrooms

5-piece
1
4-piece ensuite
1
3-piece
2