9
Bedrooms

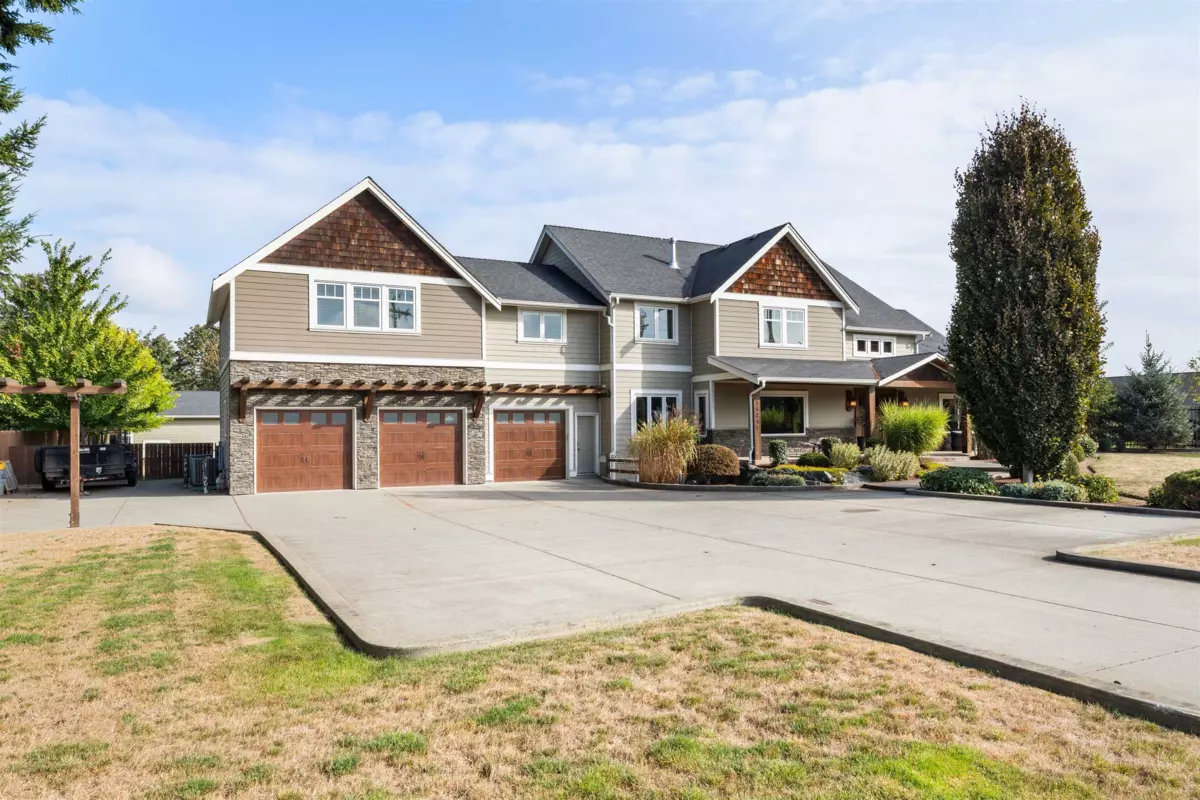
STUNNING WHISTLER INSPIRED CUSTOM HOME IN SOUTH ABBOTSFORD! 0.84 acres w/ 6,500 sf of living space this 8 Bed, 5 1/2 bath, 3 storey home impresses. Highlighted by the massive Great Room/Dining area with towering fir timber frame beams & stair case, w/ ceilings reaching 18 ft. The Kitchen is fitted w/ high end s/s appliances included a double wall oven, 36" gas cooktop, and double 36" fridge/freezer combo in addition to granite countertops & walk-in pantry w/ lots of storage. All 8 bedrooms w/ walk-in closets, bathrooms w/ heated floors and tiled walk-in showers. The spacious Primary has a large walk-in closet & luxurious ensuite w/ double vanity, claw foot tub & walk in shower. Double Rec Room below plus large Media Room below. Amazing covered outdoor area w/ hot tub. This is a must see!