
One-page property sheet — A4
Property Detail Sheet
MLS R3167349 · Listed 18 Sep 2026

10596 Mcveety Street

Maple Ridge, BC · V2W 0K3 · Single Family Residence
Active — 1 day on market
$1,599,000
$382 / sq ft  ·  est. $7,074 / mo
6
Bedrooms
5
Bathrooms
4,189
Finished sq ft
7,722
Lot size
2021
Year built
4
Parking
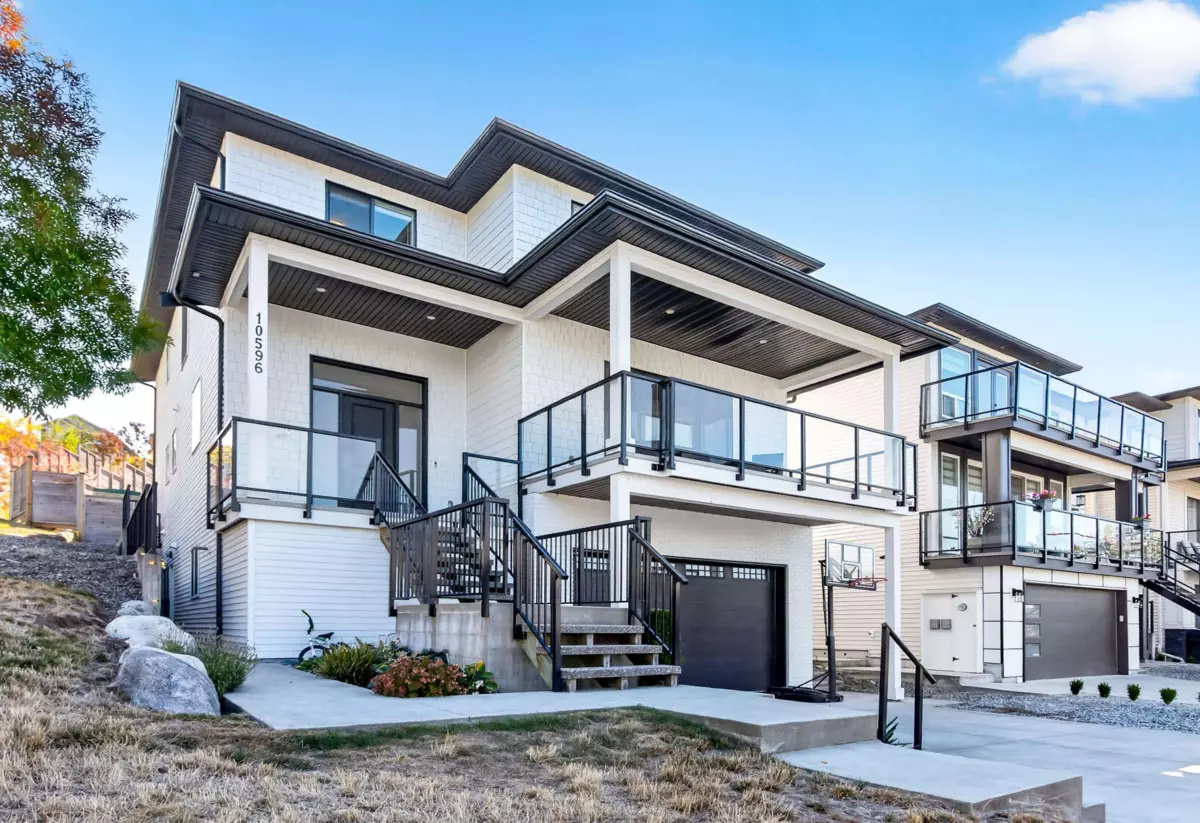
Exterior Front Photo of 10596 Mcveety Street, Maple Ridge, BC

About this home

Welcome home to this custom-built 2-storey with basement home on a corner lot in the family-oriented community of Albion! Offering 6 bedrooms, 4.5 bathrooms and 4,337 sq.ft. of thoughtfully designed living space, this bright and spacious home is perfect for growing families and entertaining. The open main floor features a welcoming living room with electric fireplace & built-in cabinetry, dining area and well-appointed kitchen that flow seamlessly together. Upstairs offers 4 bedrooms, including 2 with their own ensuite bathrooms. The basement includes a mudroom & flex room for the main home, plus a 2-bedroom in-law accommodation with separate entrance. Enjoy year-round outdoor living under the covered patio. Ideally located within walking distance to schools, parks and everyday amenities!

Exterior Features

Exterior Features
Balcony
Roof
Asphalt
Structures
Residential Detached

Lot & Land

Lot Size
7722
Lot Size Depth
Feet
MLS #
R3167349
Area
Maple Ridge
Neighbourhood
Albion
City
Maple Ridge
Postal Code
V2W 0K3
Gross Taxes
$10,070.71
Zoning
RS-1B

Rooms

13 types
Living Room
1
Dining Room
1
Kitchen
2
Office
1
Laundry
1
Foyer
1
Primary Bedroom
1
Walk-In Closet
2
Bedroom
5
Flex Room
1
Mud Room
1
Storage
1
Family Room
1

Bathrooms

2-piece
1
5-piece ensuite
1
4-piece
2
4-piece ensuite
1