
One-page property sheet — A4
Property Detail Sheet
MLS R3167564 · Listed 21 Sep 2026

4037 Nithsdale Street

Burnaby, BC · V5G 1P5 · Single Family Residence
Active — 0 days on market
$1,699,900
$860 / sq ft  ·  est. $7,520 / mo
4
Bedrooms
2
Bathrooms
1,976
Finished sq ft
7,646
Lot size
1952
Year built
1
Parking
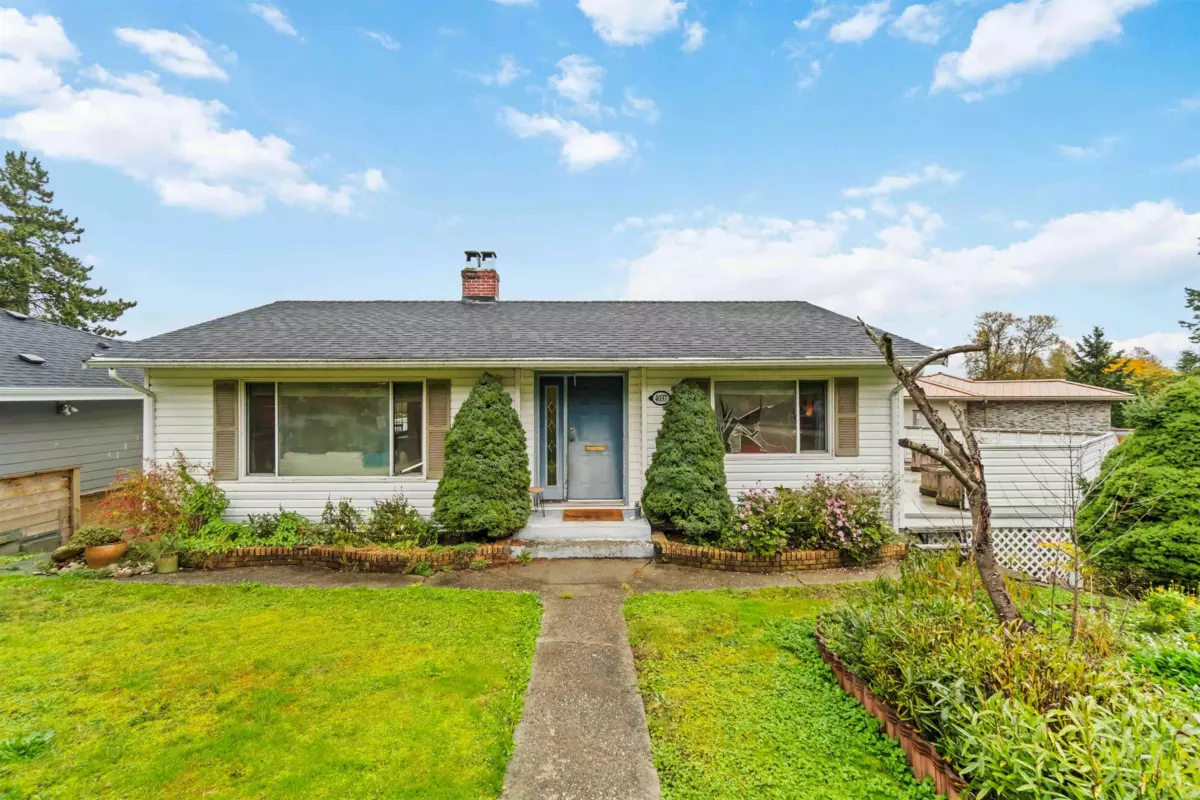
Exterior Front Photo of 4037 Nithsdale Street, Burnaby, BC

About this home

VIEW HOME! Build, renovate, or hold! LOT: 7,646 sq. ft. Don't miss this rare opportunity on an expansive lot in the coveted Cascade-Heights & Burnaby Hospital area. This home features an open concept updated kitchen with commercial size stainless appliances flowing into the dining area, perfectly set for entertaining. Take in incredible mountain & city views from your sprawling balcony too. The main floor has two bedrooms for single-level living & a cozy living room with a wood-burning fireplace. Downstairs you will find two more bedrooms, laundry area, a recreation room, & ample storage. The generous backyard is perfect for someone with a green thumb or to host a great summer BBQ. R-1 Zoning, potential for multiplex under SSMUH (buyer to verify).

Exterior Features

Exterior Features
Balcony
View Description
CITY & MOUNTAIN
Roof
Asphalt
Structures
Residential Detached

Lot & Land

Lot Size
7646
Lot Size Depth
Feet
Lot Size Frontage
81
MLS #
R3167564
Area
Burnaby South
Neighbourhood
Burnaby Hospital
City
Burnaby
Postal Code
V5G 1P5
Gross Taxes
$7,643.8
Zoning
R1

Rooms

9 types
Living Room
1
Dining Room
1
Kitchen
1
Primary Bedroom
1
Bedroom
3
Recreation Room
1
Foyer
1
Storage
1
Laundry
1

Bathrooms

4-piece
1
3-piece
1