4
Bedrooms

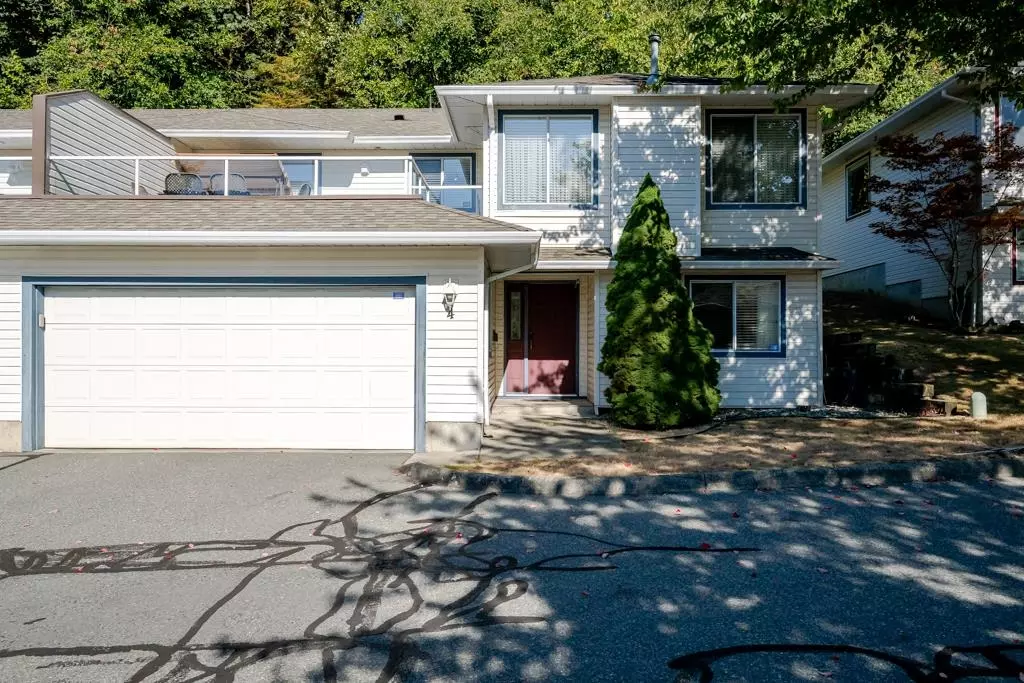
Bright and spacious two-storey townhouse offering over 2,400 sq. ft. of comfortable living space in a desirable West Abbotsford location! Featuring 4 bedrooms and 3 bathrooms, this home offers a functional layout with 2 bedrooms, 1 bathroom, a laundry room, and a multipurpose room on the main floor. The upper level features 2 bedrooms and 2 bathrooms. Enjoy the open-concept living and dining area, complete with a cozy gas fireplace. The dining room opens onto a deck, perfect for outdoor entertaining, while the living room provides access to the backyard with a paved patio, ideal for BBQs and relaxing outdoors. Conveniently located within walking distance to Ellwood Park, Fishtrap Creek Park, Highstreet Shopping Centre, and recreational amenities. Call for more information.