2
Bedrooms

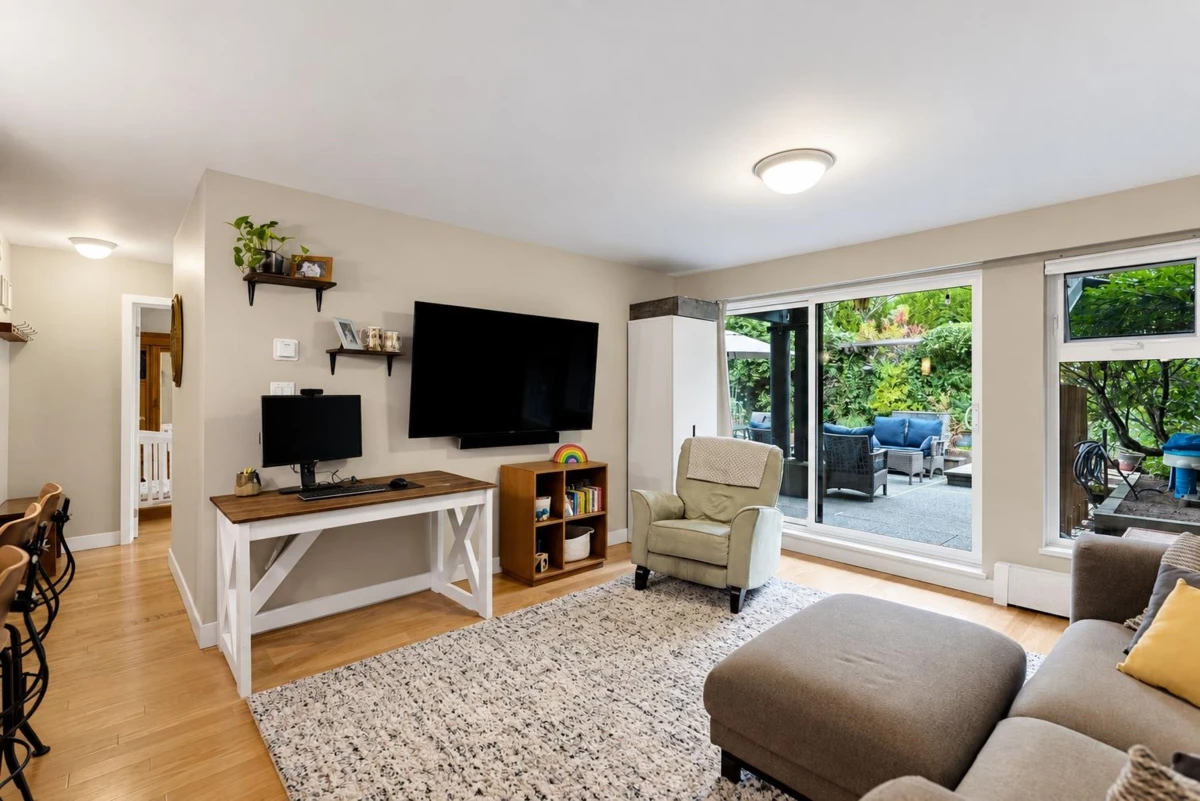
Beautifully RENOVATED 2 bed garden home at The Beresford by Bosa w/ a HUGE 780+ SF PRIVATE PATIO! Lives like a townhouse w/ its own private entry & fenced outdoor oasis w/ BBQ area & garden beds. Perfect for young families! OPEN KITCHEN w/ quartz counters, S/S appliances, large peninsula & generous pantry. Proper dining & living room w/ H/W floors & sliders to the patio. Large primary (easily fits a king) w/ walk-through closet & cheater ensuite to the SPA-LIKE bath w/ DEEP SOAKER TUB. Proactive bldg w/ updated roof, plumbing, elevators & windows plus gym, sauna, games room & gardens w/ koi pond. Heat & hot water incl. Walk to Highgate Village, Edmonds Community Centre & SkyTrain. Catchment: Taylor Park Elementary & Byrne Creek Secondary. Pets OK. Parking & Storage. Open Sat 1-3PM. Hurry!