3
Bedrooms

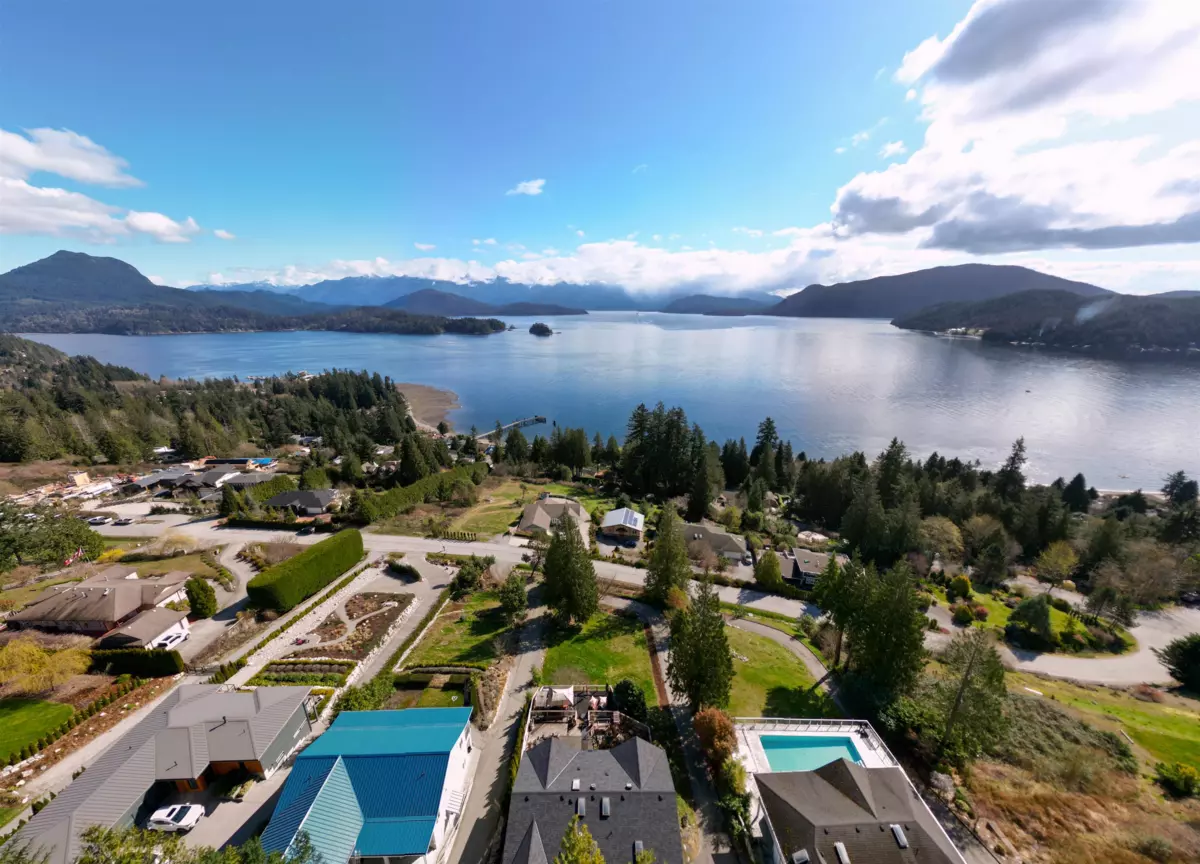
Full of charm & light, this large family home captures sweeping ocean & North Shore mountain views from virtually every room. Central chef's kitchen w/ cozy breakfast nook & terrace access, formal dining room w/ gas fireplace & grand living room w/ 2nd gas fireplace showcase a layout made for daily comfort & elegant entertaining. Gracious foyer, powder room & large office complete the main level. Impressive primary suite w/ gas fireplace, large WIC & soaker tub plus 2 more beds & laundry up. Featuring new roof, boiler & hot water tank plus hardwood floors w/ radiant heat & fabulous detached garage w/ studio + bathroom above. Set on pastoral 1/2 acre w/ stately driveway & rolling lawn all 2 min from the ferry. This is a perfect opportunity to create a truly magnificent home on the coast.