
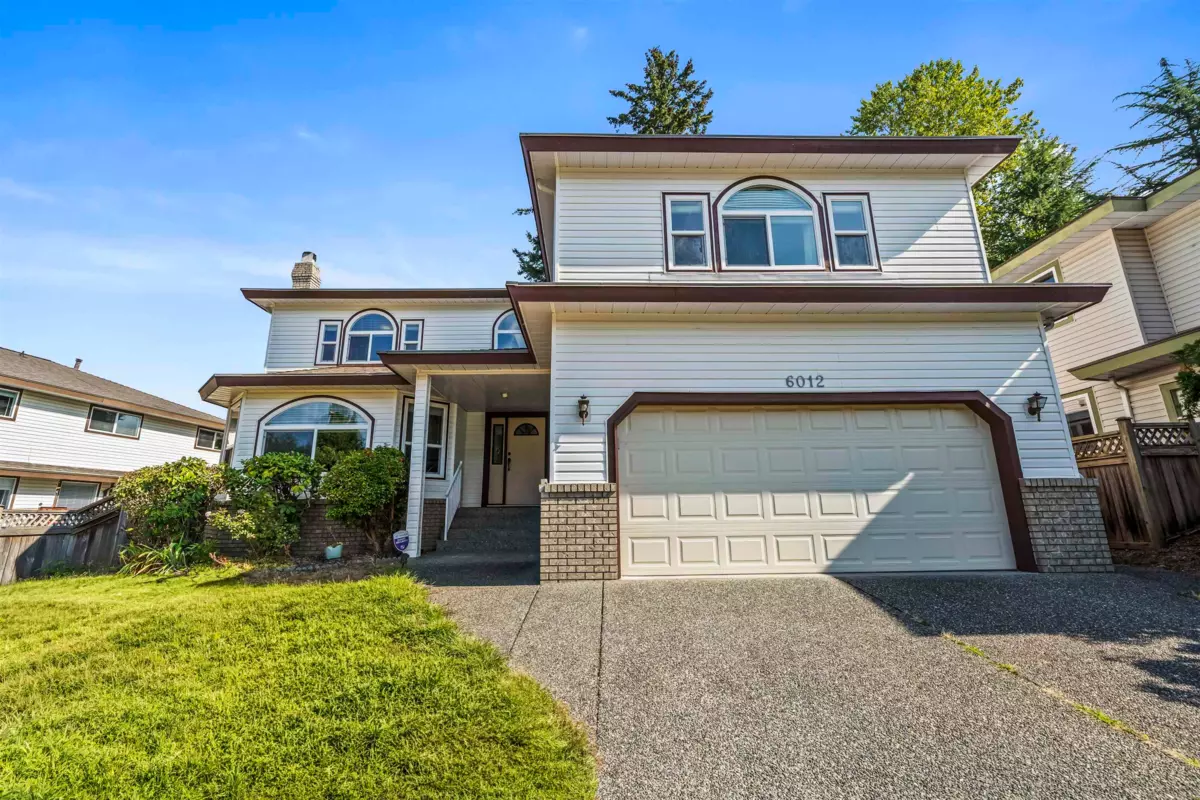
One-page property sheet — A4
Property Detail Sheet
MLS R3168031 · Listed 21 Sep 2026

6012 124 Street

Surrey, BC · V3X 2C6 · Single Family Residence
Active — 1 day on market
$1,698,000
$419 / sq ft  ·  est. $7,512 / mo
6
Bedrooms
5
Bathrooms
4,053
Finished sq ft
14,606
Lot size
1990
Year built
6
Parking
Exterior Front Photo of 6012 124 Street, Surrey, BC

About this home

Designed for growing and multigenerational families, this 4,053 sq.ft. detached home offers space, flexibility and everyday convenience. The main floor features a renovated kitchen, spacious living & dining areas, separate family room and wood flooring throughout. A main-floor bedroom/office beside a full bath is ideal for in-laws, guests or family members avoiding stairs. Upstairs offers 5 generous bedrooms plus flex space, with a skylight and open-to-below foyer bringing natural light across both levels. Parking for up to 6 vehicles, including a double garage. Located in Panorama Ridge near Boundary Park, schools, amenities and Hwy 10. A spacious family home ready for your next chapter.

Exterior Features

Roof
Other
Structures
Residential Detached

Lot & Land

Lot Size
14606
Lot Size Depth
Feet
Lot Size Frontage
69.84
MLS #
R3168031
Area
Surrey
Neighbourhood
Panorama Ridge
City
Surrey
Postal Code
V3X 2C6
Gross Taxes
$6,464.18
Zoning
R3

Rooms

11 types
Living Room
1
Dining Room
1
Family Room
1
Eating Area
1
Kitchen
1
Bedroom
5
Laundry
1
Foyer
1
Primary Bedroom
1
Flex Room
1
Walk-In Closet
1

Bathrooms

4-piece
1
4-piece ensuite
2
2-piece ensuite
1
3-piece ensuite
1