9
Bedrooms

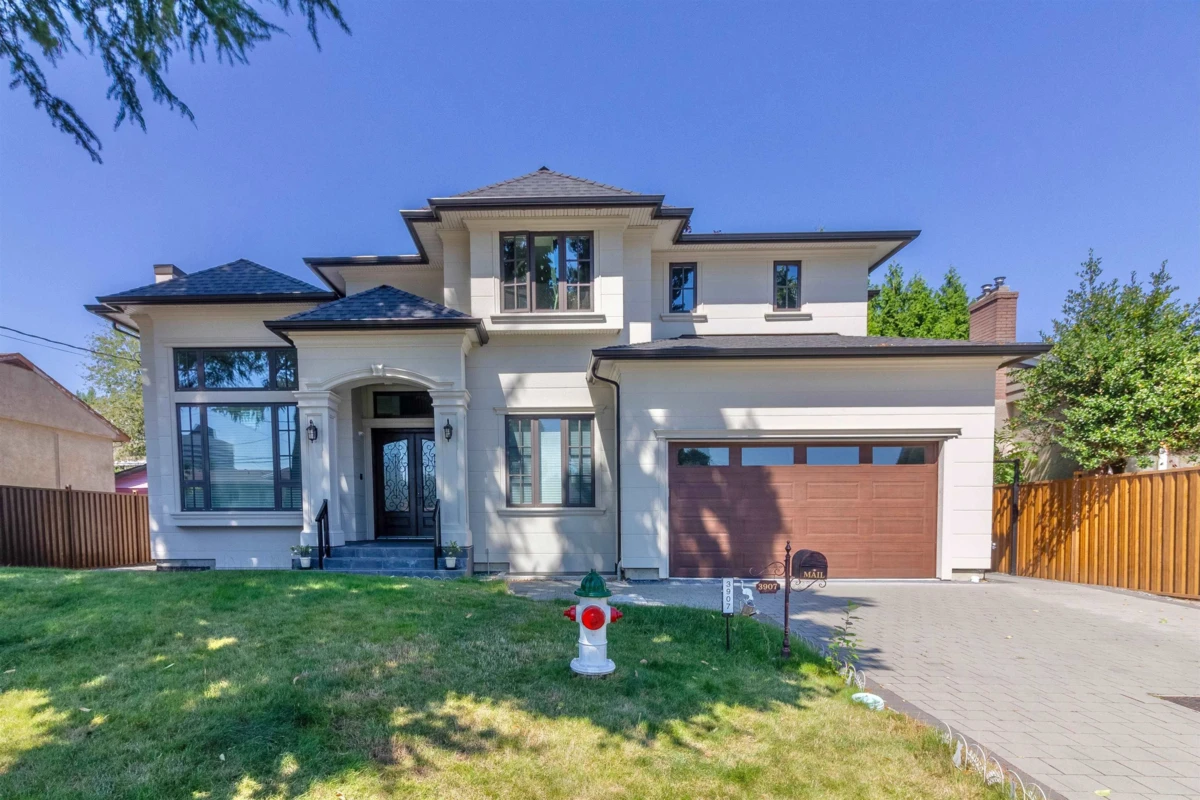
Welcome to this quality-built 2024 residence on Hertford St, a quiet low-traffic pocket in Burnaby's highly desirable Central Park neighbourhood. Spanning an impressive 9 bed and 8 bath, this home features 20' ceilings in the living room that flow into the dining area. Expansive windows paired with a bright north-south exposure flood the entire home with natural light. The gourmet kitchen comes fully equipped with Miele appliances, a massive island, and a fully functional wok kitchen. The thoughtful layout continues upstairs, where the upper level offers four serene bedrooms, each complete with its own private ensuite bathroom. The lower level is equally impressive, offering 9' ceilings and two self-contained suites that provides privacy for extended family or serve as mortgage helper.