8
Bedrooms

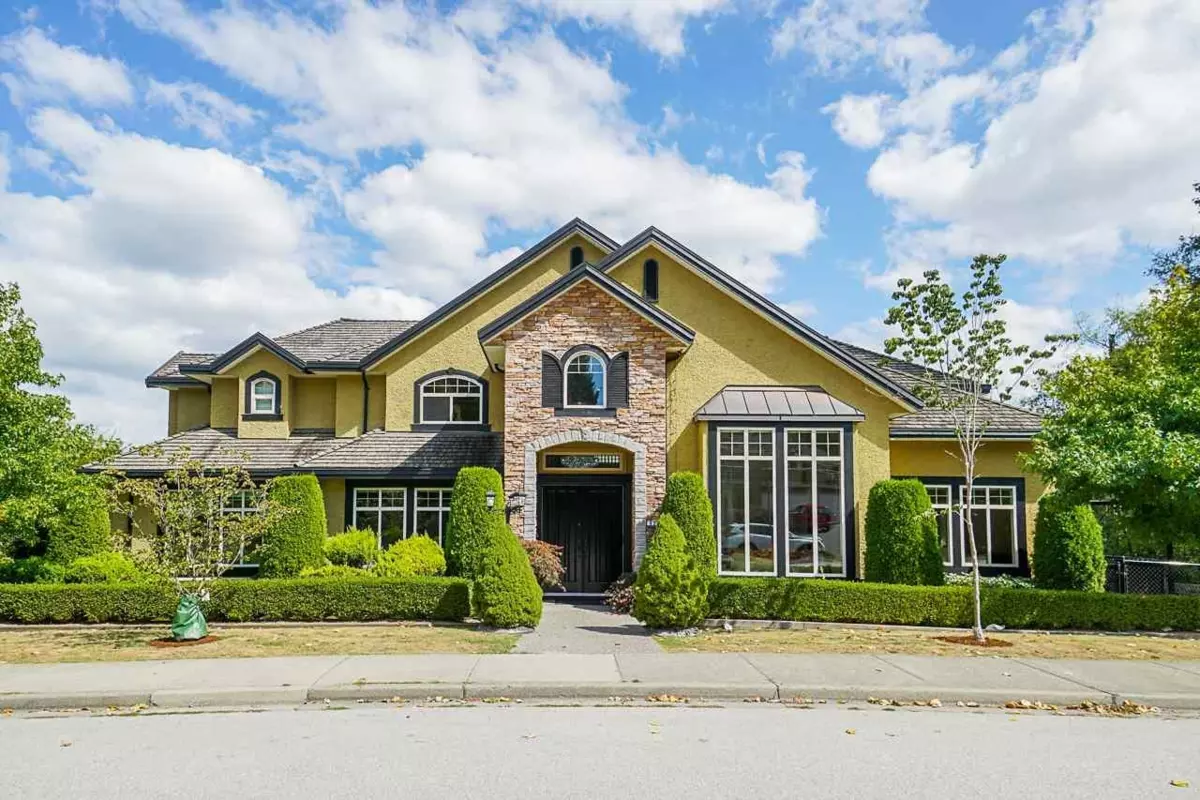
Impressive custom-built executive home in desirable Fleetwood/Tynehead offering over 5,600 sq. ft. of living space on a 9,000+ sq. ft. corner lot with greenbelt along the side. Featuring 9 bedrooms, 7 bathrooms, soaring 20' ceilings, hardwood flooring, gas fireplace and a chef-inspired kitchen with granite countertops, gas range and stainless steel appliances. Main floor offers a bedroom, den, 1.5 baths and steam room; upstairs has 4 spacious bedrooms and 3 full baths. Walkout basement includes a 3-bedroom suite plus rec room, theatre/media room, wet bar and bathroom. Currently rented for $8,000/month total: $5,000 upstairs and $3,000 basement. Large covered sundeck, backyard playground, security system with exterior cameras and easy access to parks, schools, Hwy 15 & Hwy 1.