3
Bedrooms

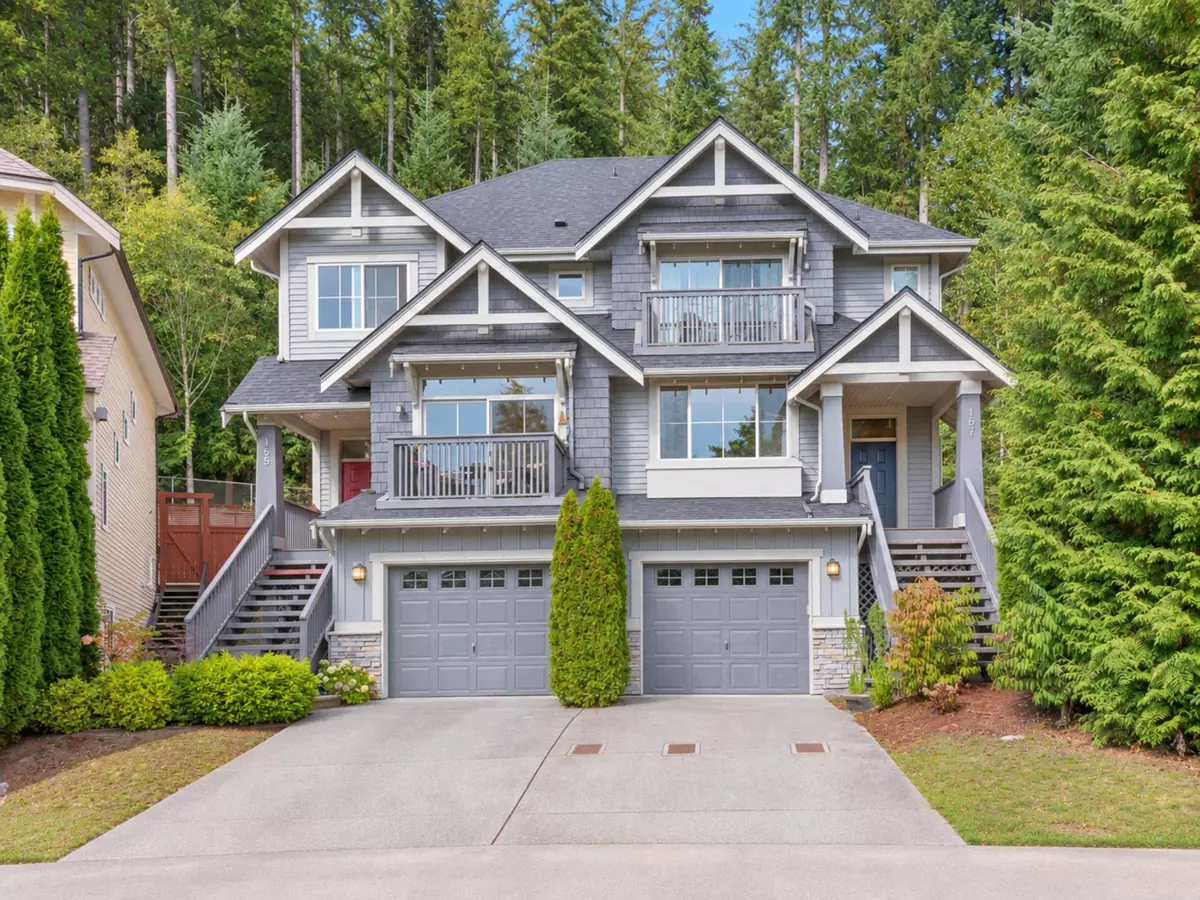
GREENBELT LIVING-THE BEST LOCATION ON THE EDGE OF THE FOREST and at the end of the CUL DE SAC! Most sought after and largest floor plan (Extended D), views of Gulf Islands from living area and master Bdrm. Main level boasts updated contemporary hardwood, spacious formal LR/DR area, largest kitchen layout w/granite counters, eating area and adjacent family room-all conveniently accessing your huge fenced yard with extended decking,ideal for entertaining or kids !Upstairs boasts 3 spacious bedrooms incl. a master w/deck to views and an oversize walk-in closet,plus open den area!Downstairs is fully finished with a spacious rec-room, laundry and access to your oversized tandem garage! 1 yr old roof ,fresh paint in/out,and NO Strata fee!Open House Sat/Sun September 26th/27th from 2 to 4!