2
Bedrooms

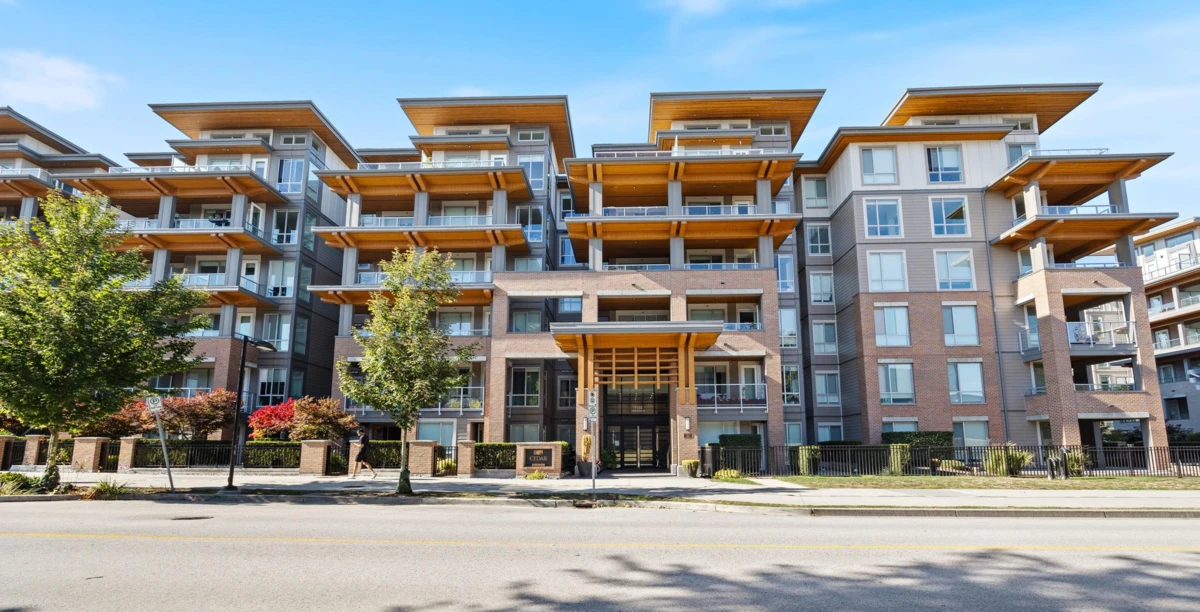
Welcome to Cedar Creek, proudly developed by Ledingham McAllister in the heart of South Burnaby’s Edmonds neighbourhood. This top-floor 867 sq.ft. 2-bedroom home features a bright, spacious open-concept kitchen, dining, and living area that opens onto a generous balcony. Thoughtfully designed with separated bedrooms for added privacy. Enjoy an exceptional array of amenities including a fitness room, guest suite for out-of-town visitors, meeting room, two common play areas with benches and picnic tables, and community garden plots. Conveniently located approximately an 8-minute walk to Edmonds SkyTrain Station, with Stride Avenue Community School and Byrne Creek Secondary School within walking distance. Includes 1 parking stall and 1 storage locker. Pet-friendly community!