
One-page property sheet — A4
Property Detail Sheet
MLS R3168527 · Listed 21 Sep 2026

20661 76 Avenue

Langley, BC · V2Y 1V5 · Single Family Residence
Active — 4 days on market
$1,699,900
$389 / sq ft  ·  est. $7,520 / mo
8
Bedrooms
6
Bathrooms
4,369
Finished sq ft
4,229
Lot size
2026
Year built
3
Parking
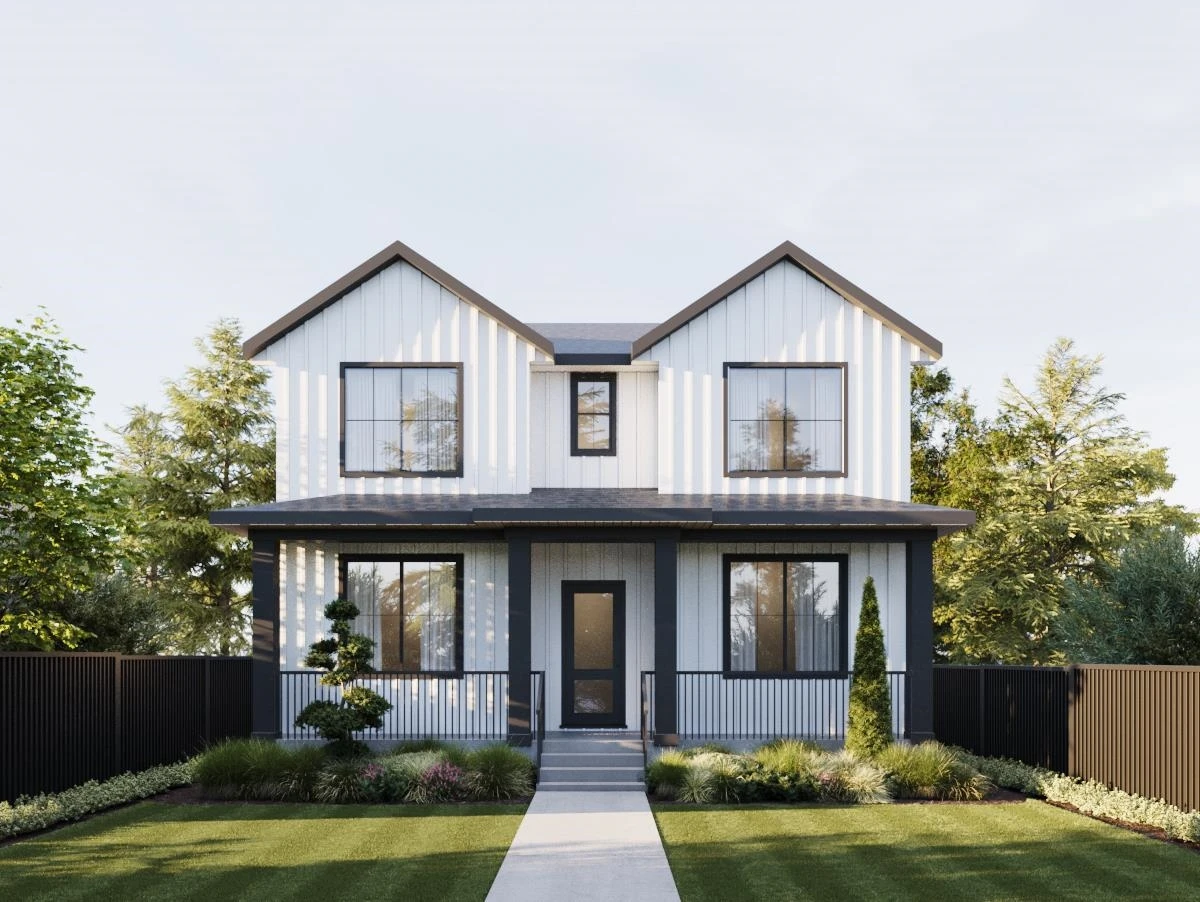
Exterior Front Photo of 20661 76 Avenue, Langley, BC

About this home

Discover Montage – This stunning residence offers approximately 4,300+ sq.ft. of thoughtfully designed living space on a 4,229 SF Lot. Featuring 8 bedrooms and 6 FULL bathrooms, with a rec room as well as a large legal 2 bedroom basement. Enjoy bright open-concept interiors, high ceilings, and quality craftsmanship throughout, Main floor features a bedroom with full ensuite, living and dining room along with a beautiful open concept family room, kitchen with BONUS spice kitchen! Upstairs features 4 spacious bedrooms with walk in closet (3 with ensuites) & 3 bathrooms and laundry room. Down below there is a media room with bar and another bedroom w/ Ensuite . Built by a trusted developer with over 30 years of experience. Centrally located just minutes from Willoughby Town Centre! VIEW NOW!

Exterior Features

Exterior Features
Balcony
Roof
Asphalt
Structures
Residential Detached

Lot & Land

Lot Size
4229
Lot Size Depth
Feet
Lot Size Frontage
41
MLS #
R3168527
Area
Langley
Neighbourhood
Willoughby Heights
City
Langley
Postal Code
V2Y 1V5
Gross Taxes
$3,573.79
Zoning
R-CLA

Rooms

9 types
Living Room
1
Bedroom
4
Dining Room
1
Kitchen
1
Wok Kitchen
1
Family Room
1
Primary Bedroom
1
Walk-In Closet
4
Laundry
1

Bathrooms

4-piece ensuite
2
5-piece ensuite
1
4-piece
2