
One-page property sheet — A4
Property Detail Sheet
MLS R3169285 · Listed 18 Sep 2026

2051 W King Edward Avenue

Vancouver, BC · V6J 2W8 · Single Family Residence
Active — 11 days on market
$5,680,000
$961 / sq ft  ·  est. $25,128 / mo
6
Bedrooms
8
Bathrooms
5,911
Finished sq ft
8,900
Lot size
2024
Year built
5
Parking
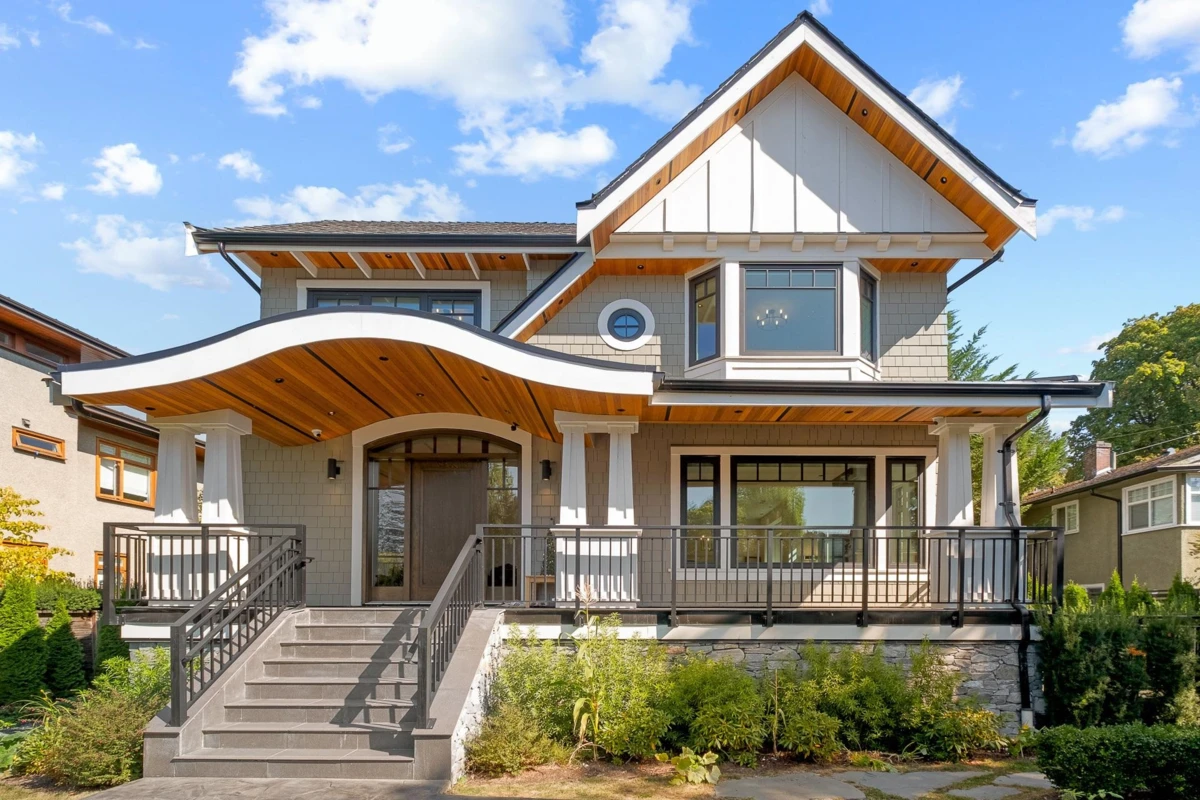
Exterior Front Photo of 2051 W King Edward Avenue, Vancouver, BC

About this home

Rare newer luxury residence in prestigious Shaughnessy, thoughtfully designed for modern living and built to exceptional standards. Elevated above street level for enhanced privacy and open views. Designed by renowned local architect PRAI / Peter Rose, it showcases contemporary architecture, grand proportions, abundant natural light, and exceptional craftsmanship throughout. Premium features include an in-home elevator serving multiple levels, superior energy-efficient ICF foundation system, triple-pane aluminum-clad wood windows, automated roller blinds, interior sensor lighting, EV charging station, and Miele/Wolf appliances. Ideally located within walking distance of Shaughnessy Elementary, York House, and Arbutus Club, with DT, UBC, and Oakridge Park all within approximately 10 min.

Exterior Features

Exterior Features
Balcony, Private Yard
View Description
Mountains/hills
Roof
Asphalt
Structures
Residential Detached

Lot & Land

Lot Size
8900
Lot Size Depth
Feet
Lot Size Frontage
75
MLS #
R3169285
Area
Vancouver West
Neighbourhood
Shaughnessy
City
Vancouver
Postal Code
V6J 2W8
Gross Taxes
$23,239.6
Zoning
FSD

Rooms

14 types
Media Room
1
Games Room
1
Laundry
1
Recreation Room
1
Bedroom
5
Family Room
1
Kitchen
1
Wok Kitchen
1
Dining Room
1
Study
1
Living Room
1
Foyer
1
Primary Bedroom
1
Walk-In Closet
1

Bathrooms

3-piece ensuite
3
5-piece ensuite
1
3-piece
1