4
Bedrooms

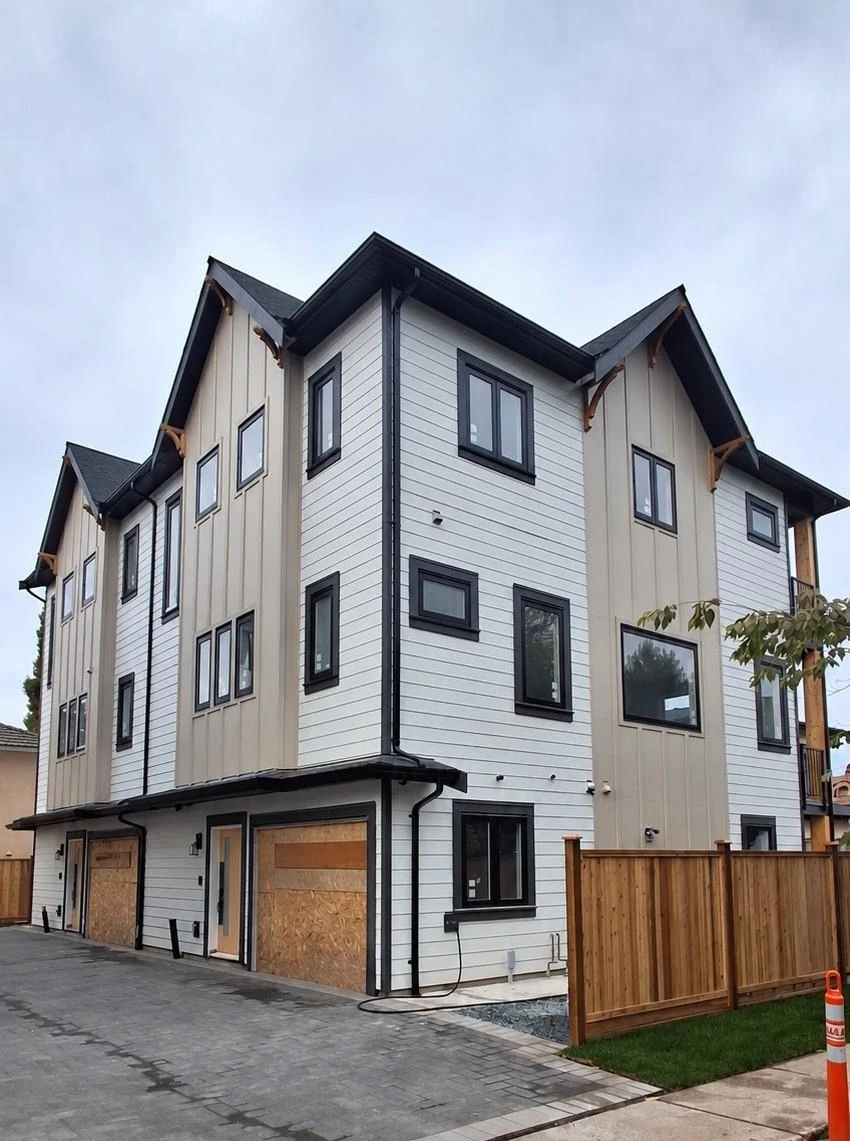
Beautiful 3-level rear corner-unit home offering 2,330 SF of bright, thoughtfully designed living space. The open-concept main floor features a gourmet kitchen with gas range and quality finishes, seamlessly flowing into the spacious dining & living areas, plus a convenient powder room. Upstairs offers three generous bedrooms, including a spacious primary suite with a walk-in closet and ensuite. The ground level includes a large recreation room, full bathroom, bedroom, & separate entrance—ideal for extended family. Comfort features include a heat pump with air conditioning, HRV system, & radiant hot-water heating. Complete with a large attached garage and fenced yard. Conveniently located near Highgate Village, Metrotown, transit, Edmond's Community Centre, & Deer Lake Park. CALLL NOW!