4
Bedrooms

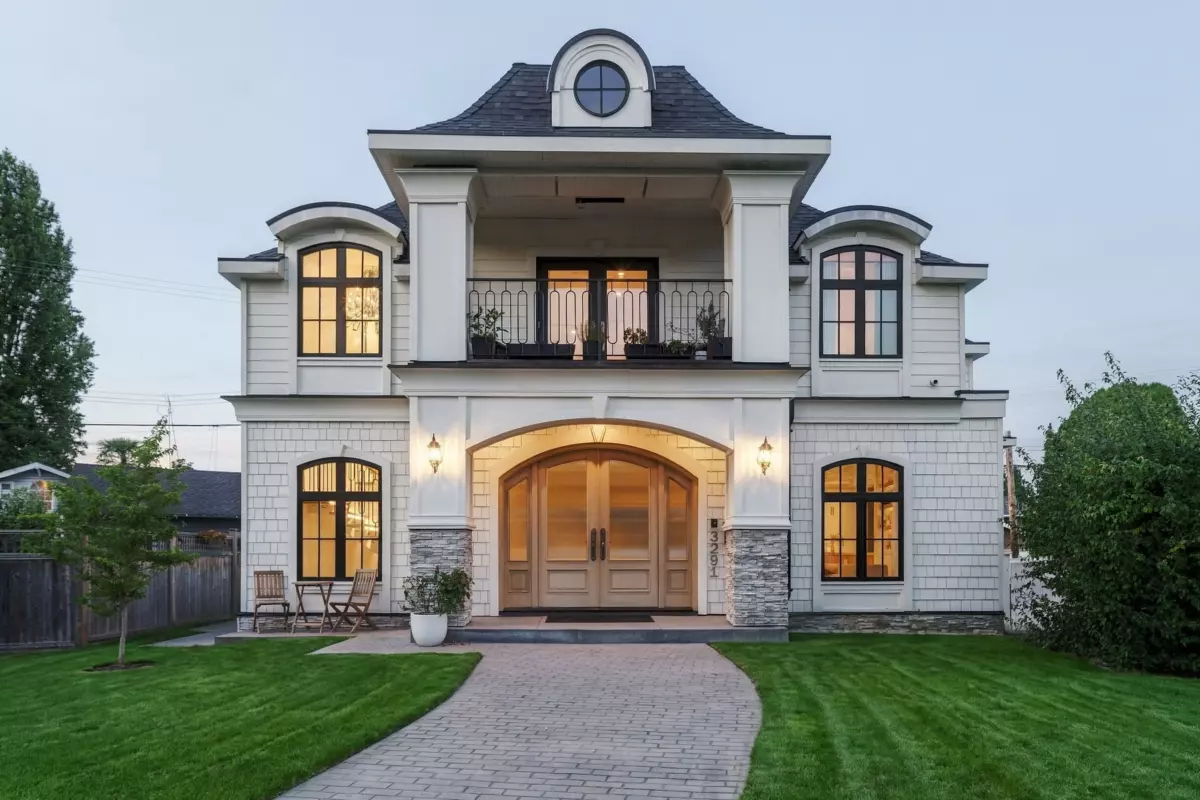
Villa Burke: A luxurious French-inspired residence in Burkeville. 10' coffered ceilings, Kentwood herringbone hardwood and a 16' sliding glass wall opening to the turfed yard. The chef's kitchen centres on a 5'x12' island with Fulgor, Miele and Fisher & Paykel. A floating oak staircase rises beneath the original chandelier from the Hotel Georgia ballroom. The primary suite offers a porcelain-slab ensuite with Steamist steam shower and soaker tub. Radiant heat, A/C, HRV, built-in sound, Kohler throughout. One-bedroom suite with private entry and parking. Parks, SkyTrain and a true community at your door. Vancouver proximity, Richmond taxes. Engineered without compromise: built on a 36-48" raft slab with 21 Simpson shear walls for exceptional seismic integrity. Book your showing today.