3
Bedrooms

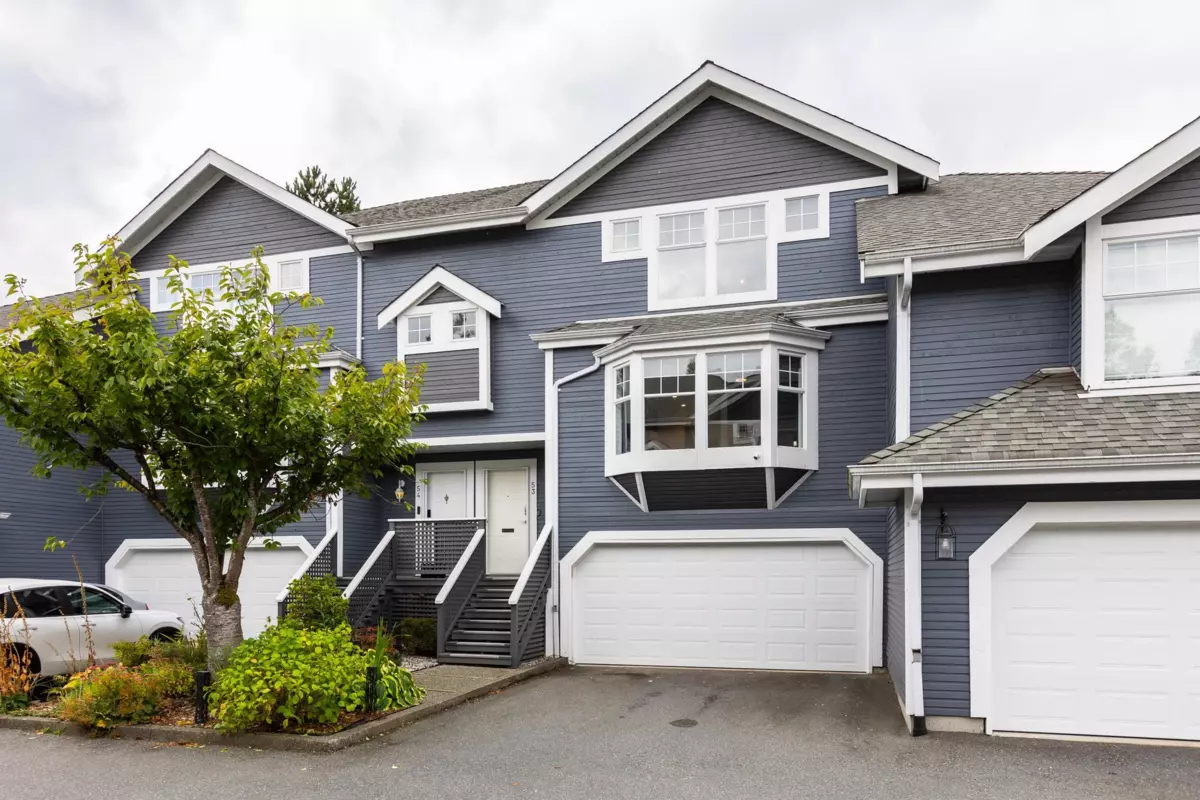
WELCOME TO FALCON GATE! This is a rare 2,082 SF, 3-bed + rec room, 2.5-bath townhome that feels like a detached home. Enjoy central AC, brand new floors, fresh paint, and very spacious rooms. The chef's kitchen features quartz counters and solid maple cabinets. The amount of upgrades offers a brand-new home feel, wow!!! Upstairs boasts a huge primary suite with an updated 5pc ensuite plus 2 more good-sized bedrooms. Downstairs offers a large media room (or 4th bedroom) with a 2pc bath leading to a huge 365 SF private deck. Plus, a large upgraded upper balcony! BONUS: 4 PARKING spaces (double garage + pad). Well-run complex with freshly painted exteriors. Unbeatable Eagle Ridge location with easy access to schools, shopping, and the SkyTrain. OPEN HOUSES: Sat/Sun, Sept 26/27, 2 - 4 pm.