4
Bedrooms

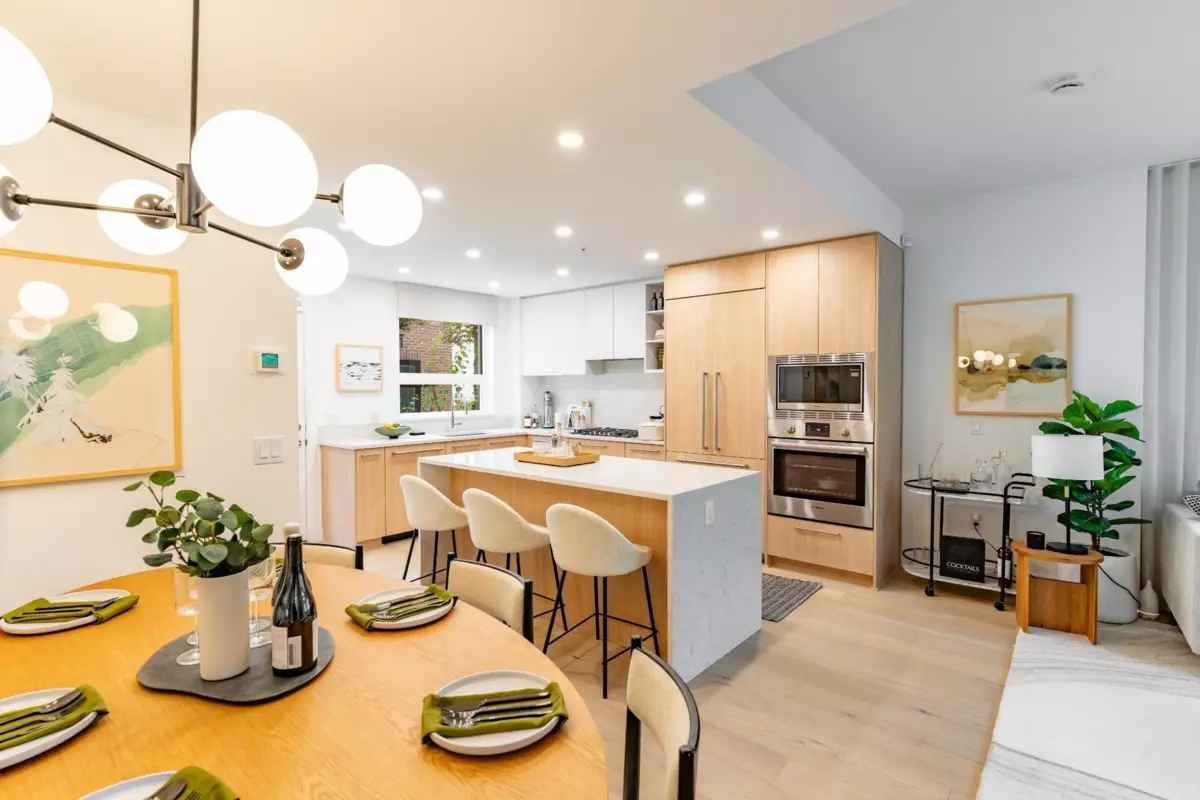
Plan D a luxurious and expansive 4-bedroom + flex, 2.5-bath townhome, offers over 1,800 sq. ft. of interior living space across four levels. This home features direct access to side by side parking, a dedicated flex room for storage or a home office, and a main floor with an open-concept kitchen, living, and dining area. The kitchen includes a premium Bosch appliance package, polished quartz countertops, and sleek flat-panel cabinetry. Upstairs, the bedrooms provide privacy and comfort, including a spacious primary suite with a walk-in closet and spa-like ensuite. Enjoy panoramic views off your private roof deck of the North Shore mountains and Capilano River. Only a 15 minute scenic walk along the river to Park Royal.Visit our Display homes today!