5
Bedrooms

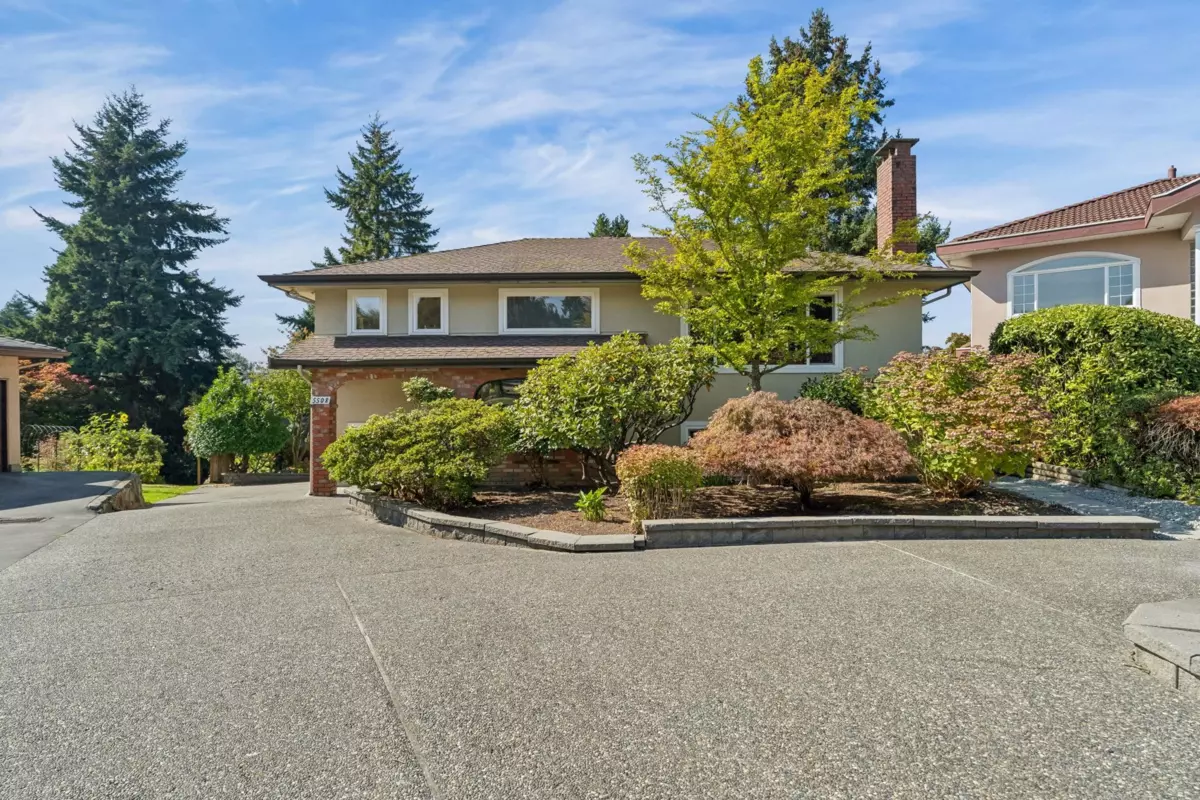
Welcome to this spacious 5-bedroom, 3-bathroom home in one of Burnaby's most sought-after neighborhoods. Set on a generous 11,400 sq. ft. lot, the property offers plenty of room for outdoor entertaining, gardening, or simply unwinding in your own private backyard oasis. Inside, a thoughtfully designed layout welcomes you with a bright, open family room where abundant windows and skylights fill the space with natural light. The modern kitchen shines with elegant granite countertops, ample storage, and an easy flow into the dining and living areas ideal for family gatherings. The master ensuite features rich granite finishes, while a newly renovated downstairs suite with a separate entrance offers outstanding flexibility for extended family or rental income. Steps to BBY North Secondary, SFU