
One-page property sheet — A4
Property Detail Sheet
MLS R3170333 · Listed 25 Sep 2026

4335 Barker Avenue

Burnaby, BC · V5G 3C3 · Single Family Residence
Active — 4 days on market
$2,189,000
$853 / sq ft  ·  est. $9,684 / mo
5
Bedrooms
2
Bathrooms
2,566
Finished sq ft
9,225
Lot size
1958
Year built
4
Parking
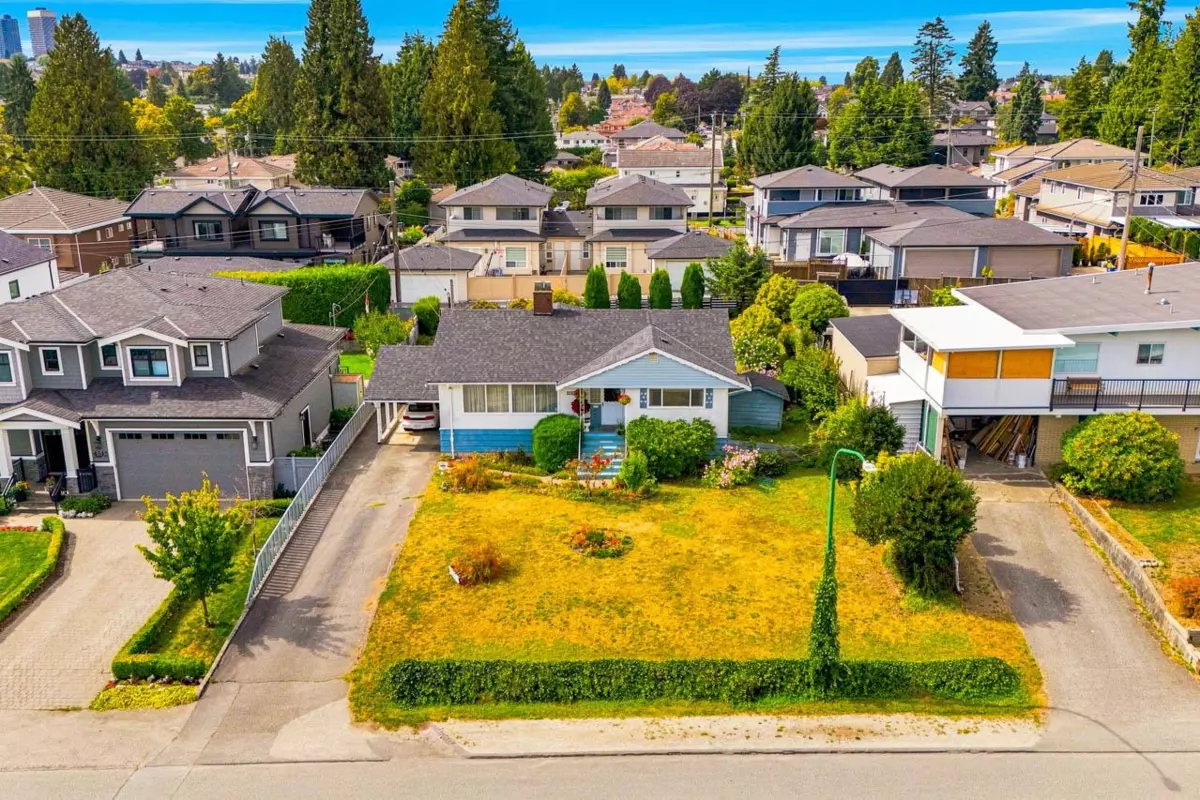
Exterior Front Photo of 4335 Barker Avenue, Burnaby, BC

About this home

Large 9225 SF lot with wide 75' frontage in the Burnaby Hospital area: very few lots have such wide frontage in Burnaby! 75' frontage + back lane allow for excellent access for a 6 unit high density development. The house offers 2566 SF of space plus extra crawl space storage. Sundeck off the kitchen. 3 bedrooms up & 2 bedrooms down. 2 kitchens. Lower level has suite potential and can be rented out in full, or owner can keep the large rec room + 1 bedroom to rent out as a 1 bedroom suite. Covered patio. Fully fenced & level backyard that is sunny West-facing. Single carport + driveway parking. Superb location close to Burnaby Hospital, BCIT, Metrotown & Brentwood. Easy access to Highway 1, Boundary, Kingsway. School catchments: Cascade Heights Elementary & Moscrop Secondary.

Exterior Features

Exterior Features
Garden, Private Yard
Roof
Asphalt
Structures
Residential Detached

Lot & Land

Lot Size
9225
Lot Size Depth
Feet
Lot Size Frontage
75
MLS #
R3170333
Area
Burnaby South
Neighbourhood
Burnaby Hospital
City
Burnaby
Postal Code
V5G 3C3
Gross Taxes
$7,309.73
Zoning
R1

Rooms

11 types
Foyer
1
Living Room
1
Dining Room
1
Kitchen
1
Eating Area
1
Primary Bedroom
1
Bedroom
4
Recreation Room
1
Laundry
1
Storage
2
Utility
1

Bathrooms

5-piece
1
4-piece
1