
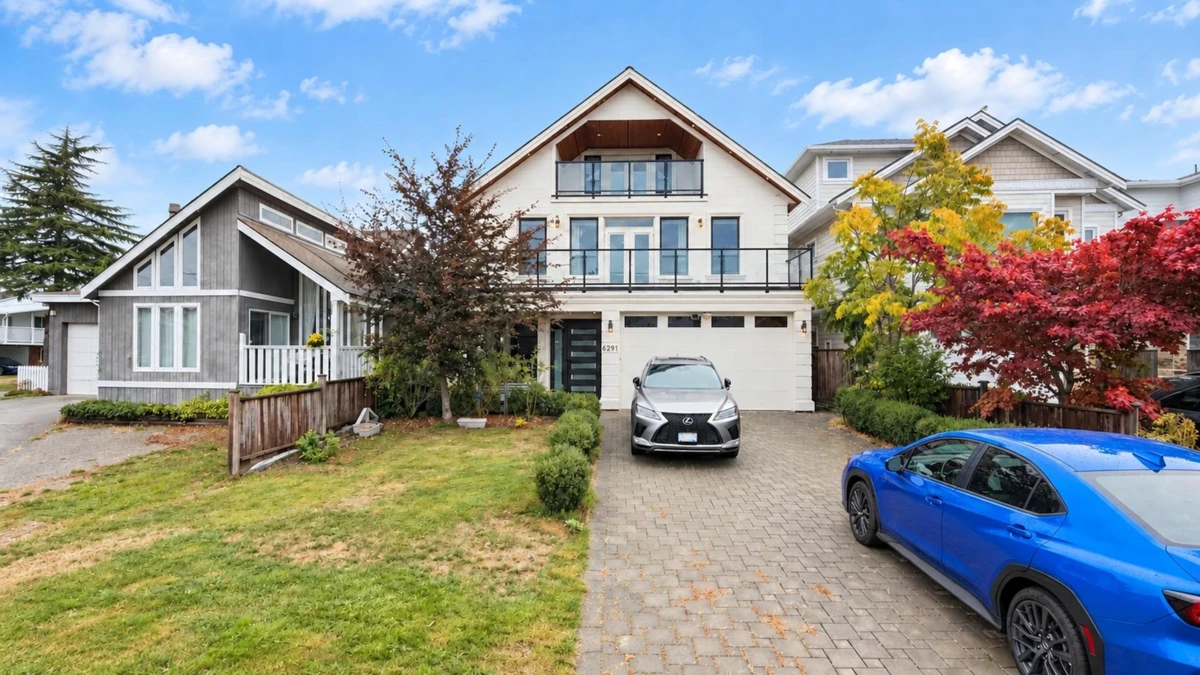
One-page property sheet — A4
Property Detail Sheet
MLS R3170370 · Listed 28 Sep 2026

6291 Goldsmith Drive

Richmond, BC · V7E 4G6 · Single Family Residence
Active — 6 days on market
$2,680,000
$616 / sq ft  ·  est. $11,856 / mo
8
Bedrooms
6
Bathrooms
4,348
Finished sq ft
4,004
Lot size
2016
Year built
6
Parking
Exterior Front Photo of 6291 Goldsmith Drive, Richmond, BC

About this home

An exceptional opportunity for families seeking space, functionality and quality in a desirable Richmond neighbourhood. This 8-bedroom, 6-bathroom three-level home offers 4,348 sq.ft. of thoughtfully arranged living space, with an open-concept main floor that seamlessly connects the living, dining and family areas. A gourmet kitchen and separate wok kitchen provide excellent flexibility for everyday living and entertaining. Radiant heating, A/C, HRV, steam shower and central vacuum deliver comfort throughout. The upper level captures mountain and park views, while the fenced yard and patio create additional outdoor space. Conveniently close to parks, shopping and amenities, with major routes nearby. McKinney Elementary and Steveston-London Secondary catchments.

Exterior Features

Exterior Features
Playground
Roof
Asphalt
Structures
Residential Detached

Lot & Land

Lot Size
4004
Lot Size Depth
Feet
Lot Size Frontage
40
MLS #
R3170370
Area
Richmond
Neighbourhood
Woodwards
City
Richmond
Postal Code
V7E 4G6
Gross Taxes
$8,843.43
Zoning
RS1/B

Rooms

10 types
Living Room
1
Dining Room
1
Kitchen
1
Wok Kitchen
1
Family Room
1
Bedroom
7
Mud Room
1
Primary Bedroom
1
Walk-In Closet
2
Laundry
1

Bathrooms

3-piece
1
3-piece ensuite
1
4-piece ensuite
2
6-piece ensuite
1