
One-page property sheet — A4
Property Detail Sheet
MLS R3170469 · Listed 29 Sep 2026

426 W 17th Avenue

Vancouver, BC · V5Y 2A2 · Single Family Residence
Active — 9 days on market
$5,426,000
$1,362 / sq ft  ·  est. $24,005 / mo
8
Bedrooms
8
Bathrooms
3,984
Finished sq ft
4,537
Lot size
2021
Year built
2
Parking
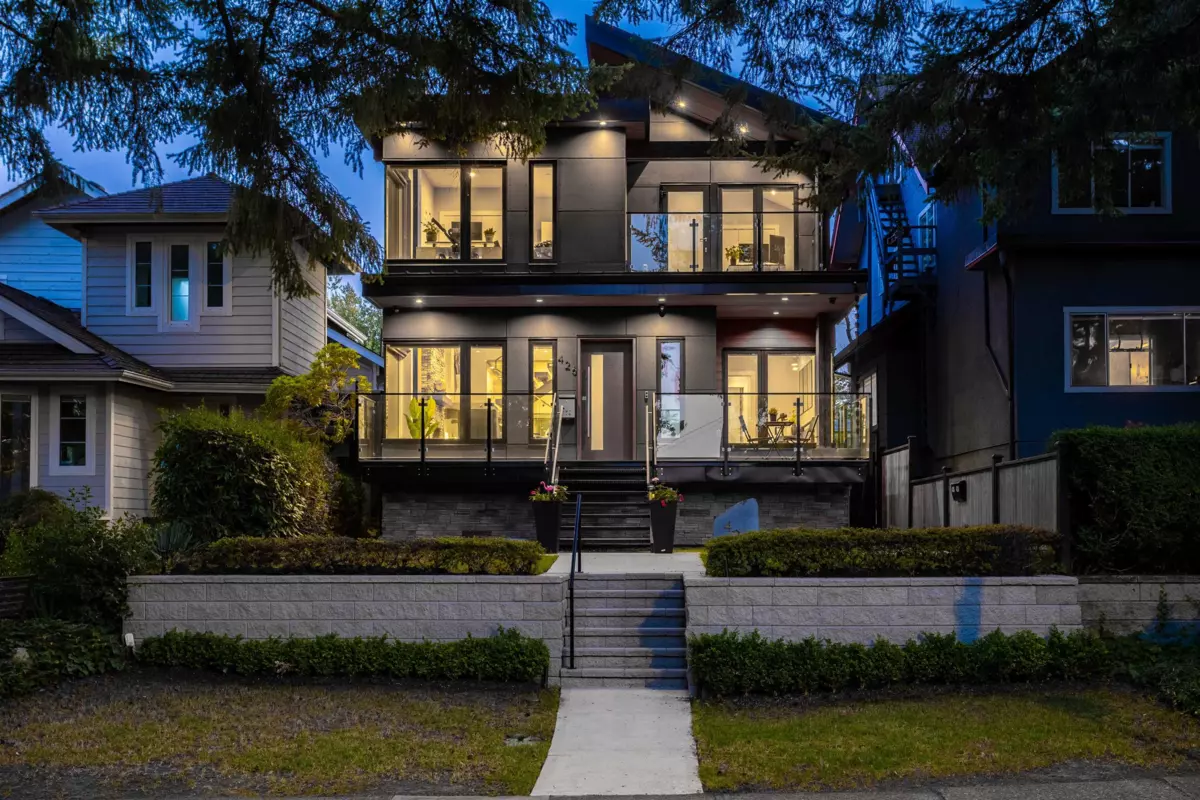
Exterior Front Photo of 426 W 17th Avenue, Vancouver, BC

About this home

Custom 2021 West Coast home by Desato Enterprises on a 33.3x137.50 Cambie Village lot: 3,984 sqft across THREE addresses. The 4 bed/5 bath main home offers a wheelchair-accessible main-floor in-law suite, a vaulted upper primary with private patio, & an open-concept layout with floating glass staircase, floor-to-ceiling windows, gourmet Bosch kitchen with large island, gas fireplace, & 4 glass-railing patios. Premium finishes include Italian-tiled baths, oak floors, radiant heat, A/C, & metal roof. Plus a 2 bed/2 bath laneway home (tenanted at $3,100/mo) & a legal 2 bed/1 bath suite (up to $2,500/mo): over $5,600/mo in mortgage-helper income. Steps to Cambie Village shops, cafés, & Michelin-recognized dining. Full property details https://thehauscollection.ca/426-west-17th-avenue-vancouver

Exterior Features

Exterior Features
Balcony, Private Yard
Roof
Metal
Structures
Residential Detached

Lot & Land

Lot Size
4537.5
Lot Size Depth
Feet
Lot Size Frontage
33
MLS #
R3170469
Area
Vancouver West
Neighbourhood
Cambie
City
Vancouver
Postal Code
V5Y 2A2
Gross Taxes
$16,166.5
Zoning
R1-1

Rooms

10 types
Living Room
3
Kitchen
3
Dining Room
1
Bedroom
7
Laundry
1
Primary Bedroom
1
Walk-In Closet
1
Media Room
1
Utility
1
Other
1

Bathrooms

4-piece
2
7-piece ensuite
1