
One-page property sheet — A4
Property Detail Sheet
MLS R3170176 · Listed 29 Sep 2026

4771 Duncliffe Road

Richmond, BC · V7B 3N2 · Single Family Residence
Active — 0 days on market
$1,948,800
$881 / sq ft  ·  est. $8,621 / mo
5
Bedrooms
3
Bathrooms
2,211
Finished sq ft
3,625
Lot size
2013
Year built
4
Parking
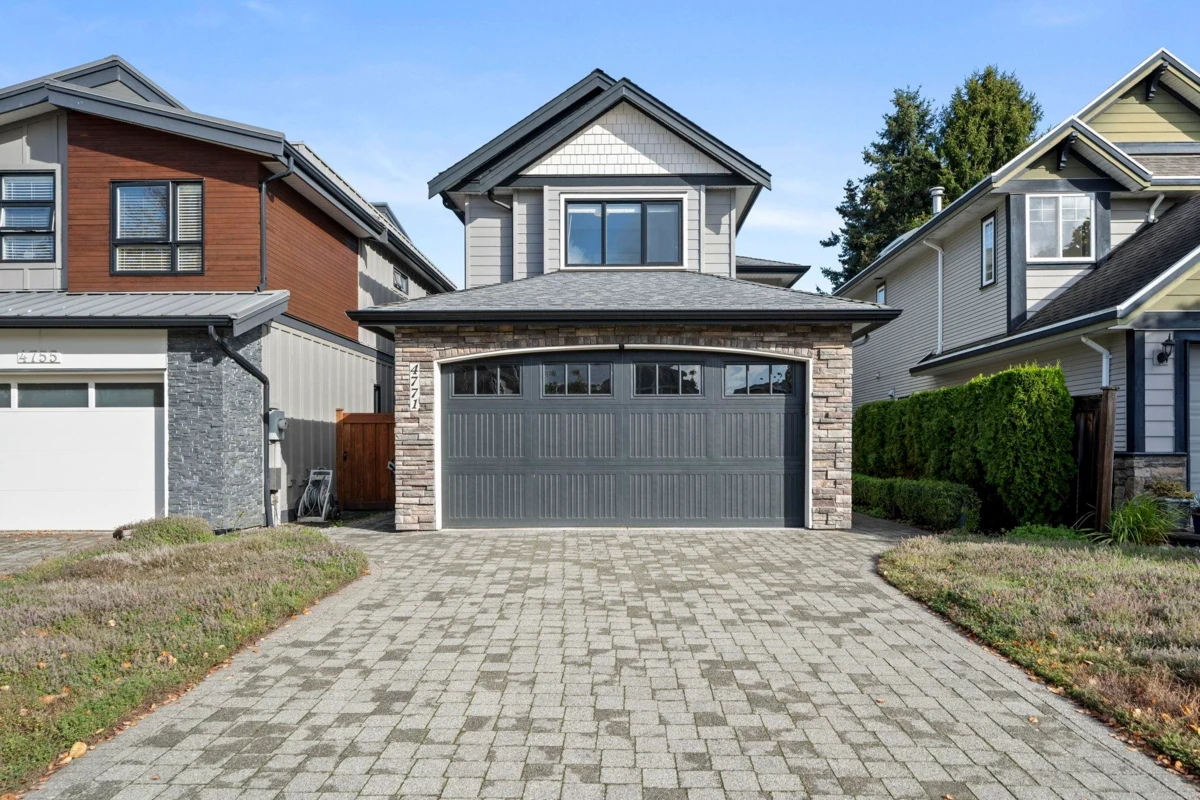
Exterior Front Photo of 4771 Duncliffe Road, Richmond, BC

About this home

Welcome to "The Duns" This is a forever home in a perfect neighbourhood close to everything! Kids and families everywhere, walk to elementary, high school and the Village! This home shows like new with nothing to do but move in and enjoy. 4 BR up & office/5th bedroom down with a full bathroom on the main. 9 foot ceilings throughout up to 17 ft in the living room. Efficient in-floor radiant heat throughout. Organizers in all closets, soaker tubs, stone gas fireplace, built-in storage, a full laundry room w/sink & ample pantry space. The reputable builder's pride in quality construction really shines through in this well appointed home. Freshly painted Hardiplank exterior, low maintenance yard, EV charger. New Bosch Induction range & D/W + laundry team. This won't last, book your showing!

Exterior Features

Exterior Features
Private Yard
Roof
Asphalt
Structures
Residential Detached

Lot & Land

Lot Size
3625
Lot Size Depth
Feet
Lot Size Frontage
31.42
MLS #
R3170176
Area
Richmond
Neighbourhood
Steveston South
City
Richmond
Postal Code
V7B 3N2
Gross Taxes
$6,307.63
Zoning
RSM/S

Rooms

11 types
Bedroom
4
Laundry
1
Living Room
1
Kitchen
1
Dining Room
1
Family Room
1
Foyer
1
Porch (enclosed)
1
Patio
1
Primary Bedroom
1
Walk-In Closet
1

Bathrooms

3-piece
1
5-piece ensuite
1
4-piece
1