5
Bedrooms

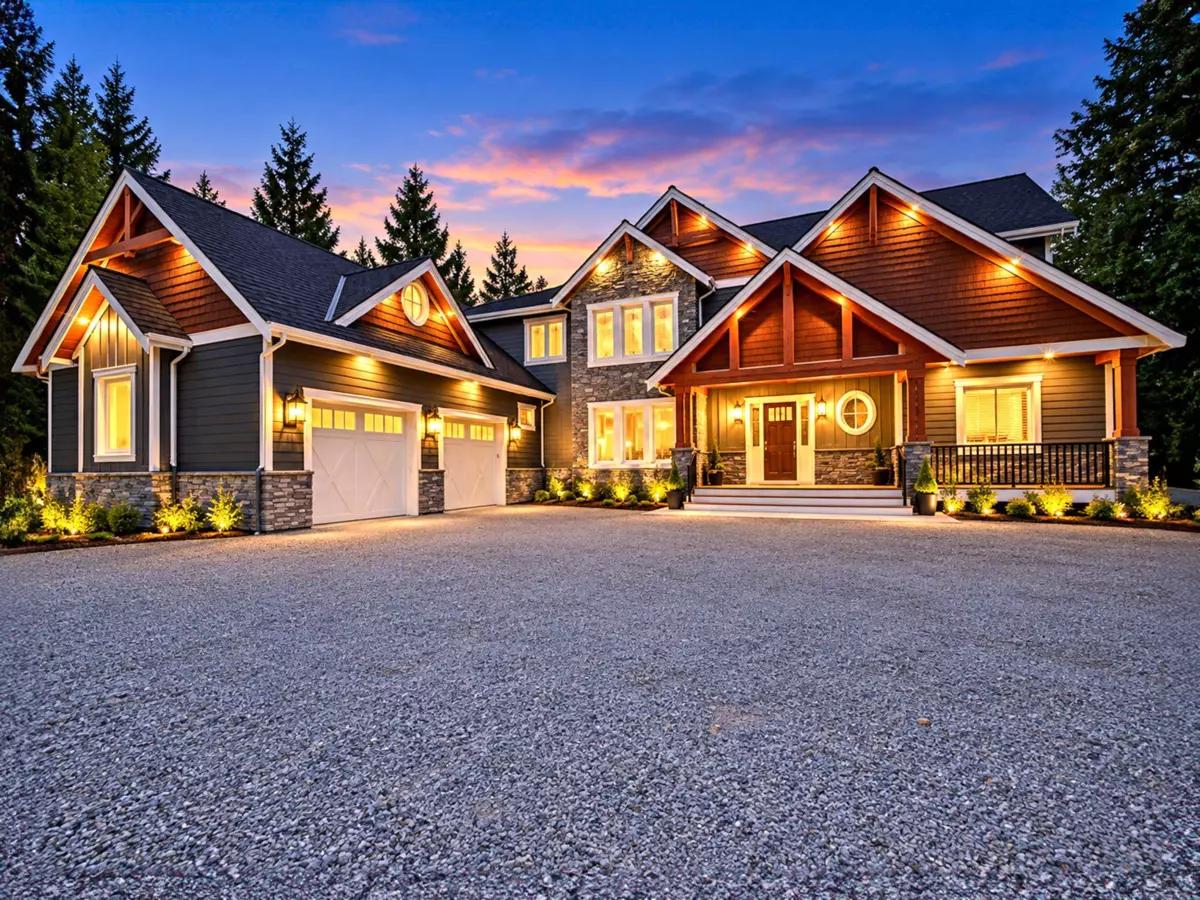
This stunning custom home on 2 acres provides plenty of room to Live, Work and Play! The main floor is a great room design with an island kitchen, a breakfast nook surrounded by windows, a soaring vault over the living room and a huge folding door that opens the living space onto the covered deck with it's towering stone fireplace. The master suite on the main floor is a private wing that includes a dream ensuite with a hand painted clawfoot tub, a separate shower, a his and hers vanity , a grand walk-in closet and private access to the hot tub outside. Upstairs are a flex/hobby room a games room and two large bedrooms each with its own ensuite. In the basement are 2 more large bedrooms, a studio and a huge rec-room/gym. There is also a 42 x 60 detached shop and a heated in ground pool.