
One-page property sheet — A4
Property Detail Sheet
MLS R3171099 · Listed 30 Sep 2026

11214 Lyon Road

Delta, BC · V4E 2G8 · Single Family Residence
Active — 3 days on market
$2,380,000
$476 / sq ft  ·  est. $10,529 / mo
6
Bedrooms
5
Bathrooms
5,005
Finished sq ft
7,952
Lot size
2018
Year built
6
Parking
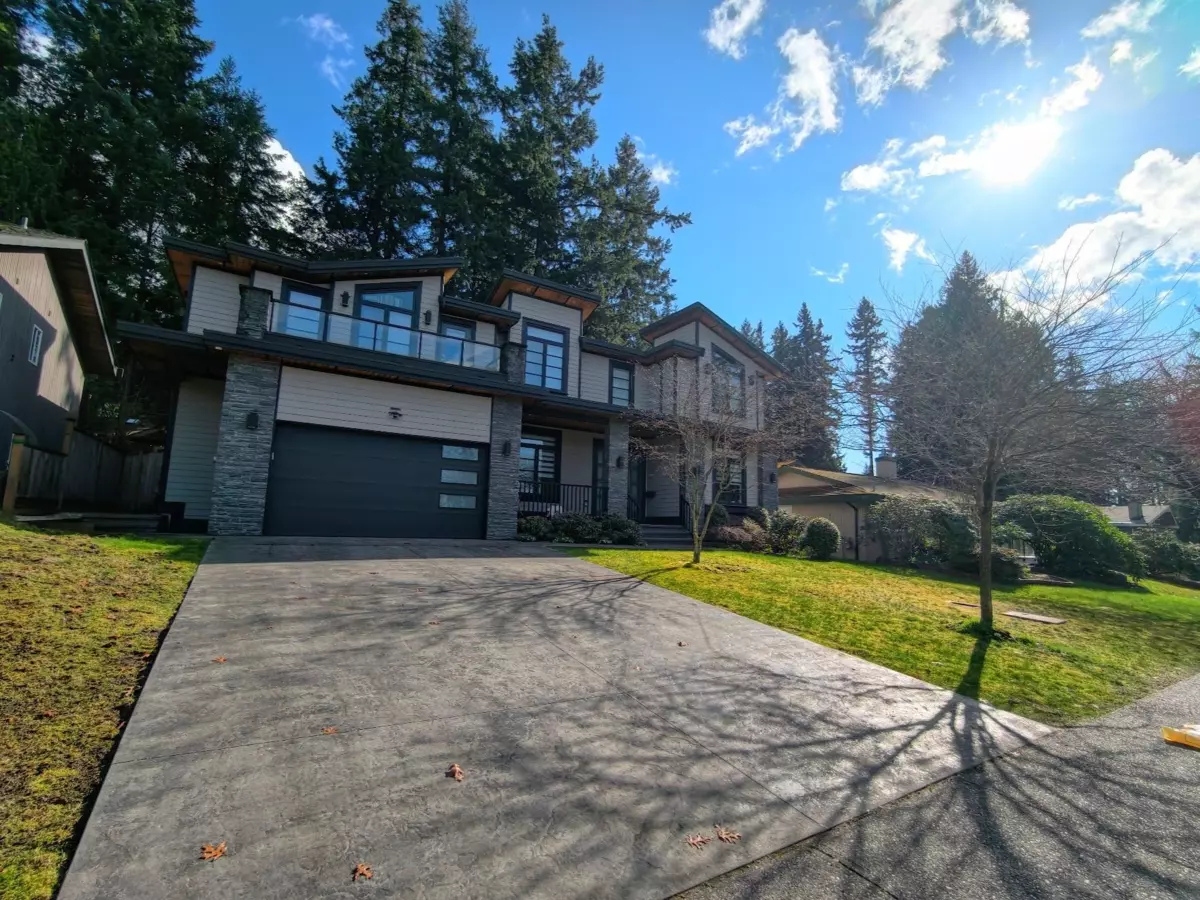
Exterior Front Photo of 11214 Lyon Road, Delta, BC

About this home

Situated in the heart of Sunshine Hills Woods. This exquisitely built 5000 sqft home offers 6 spacious bedrooms and 5 baths. Featuring a grand vaulted entrance, an elegant living room, a massive family room, all with a modern designer touch. The kitchen features quartz countertops, a sprawling island, and custom cabinetry with integrated lighting. This home also has a secondary wok kitchen for more intense style of cooking. The lower level is built for fun, featuring a dedicated media room and a recreation area with a full wet bar. Stay comfortable year-round with radiant heating, central air conditioning and HRV. 10 minutes walk to elementary and secondary.

Exterior Features

Exterior Features
Private Yard
View Description
RICHMOND CITY
Roof
Asphalt
Structures
Residential Detached

Lot & Land

Lot Size
7952
Lot Size Depth
Feet
Lot Size Frontage
71
MLS #
R3171099
Area
N. Delta
Neighbourhood
Sunshine Hills Woods
City
Delta
Postal Code
V4E 2G8
Gross Taxes
$9,293.62
Zoning
RS1

Rooms

14 types
Living Room
1
Dining Room
1
Kitchen
1
Wok Kitchen
1
Nook
1
Family Room
1
Office
1
Foyer
1
Primary Bedroom
1
Bedroom
5
Laundry
1
Media Room
1
Games Room
1
Storage
1

Bathrooms

3-piece
2
5-piece ensuite
1
3-piece ensuite
1
4-piece
1