
One-page property sheet — A4
Property Detail Sheet
MLS R3171221 · Listed 1 Oct 2026

103 2880 Panorama Drive

Coquitlam, BC · V3E 2W4 · Townhouse
Active — 3 days on market
$1,199,000
$509 / sq ft  ·  est. $5,304 / mo
3
Bedrooms
4
Bathrooms
2,355
Finished sq ft
—
Lot size
1992
Year built
3
Parking
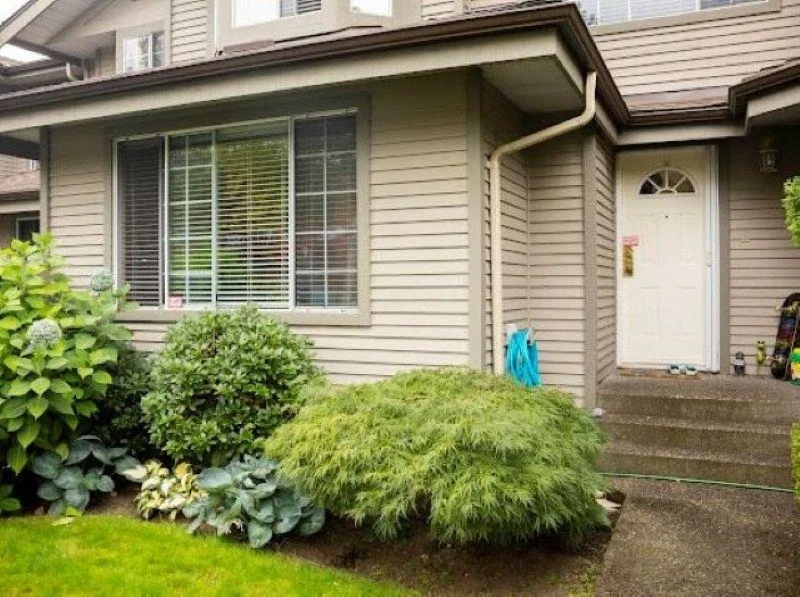
Exterior Front Photo of 103 2880 Panorama Drive, Coquitlam, BC

About this home

A rare find floor plan. Reno in 2010. Has efficient floor plan w/large living & dining room together, a separate kitchen, family room & balcony. 3 bedroom up with 2 bathroom upstairs, one half bath on main floor & one full bath in basement inside the recreation room which is huge & can be 1 bedroom. Newer laundry room equipped w/fully loaded washer & dryer. Amazing renovated kitchen with top-of-the-line Kitchen Aid French door fridge, microwave, 5 top gas stove (2000 BTL), dishwasher. Crown Hood Range, granite counter top w/island. Comes w/built in vacuum. Other upgrades: new shingle roof, siding, hot water tank in 2010. Near school, park, playground, commmunity center. Has fenced front yard! The corresponding high school is Heritage Woods.

Exterior Features

Exterior Features
Garden, Balcony, Private Yard
Roof
Asphalt
Structures
Residential Attached

Lot & Land

MLS #
R3171221
Area
Coquitlam
Neighbourhood
Westwood Plateau
City
Coquitlam
Postal Code
V3E 2W4
Gross Taxes
$4,395.13
Zoning
RM-4

Rooms

11 types
Living Room
1
Kitchen
1
Dining Room
1
Family Room
1
Foyer
1
Nook
1
Primary Bedroom
1
Bedroom
2
Walk-In Closet
1
Recreation Room
1
Laundry
1

Bathrooms

4-piece
2
2-piece
1
3-piece
1