3
Bedrooms

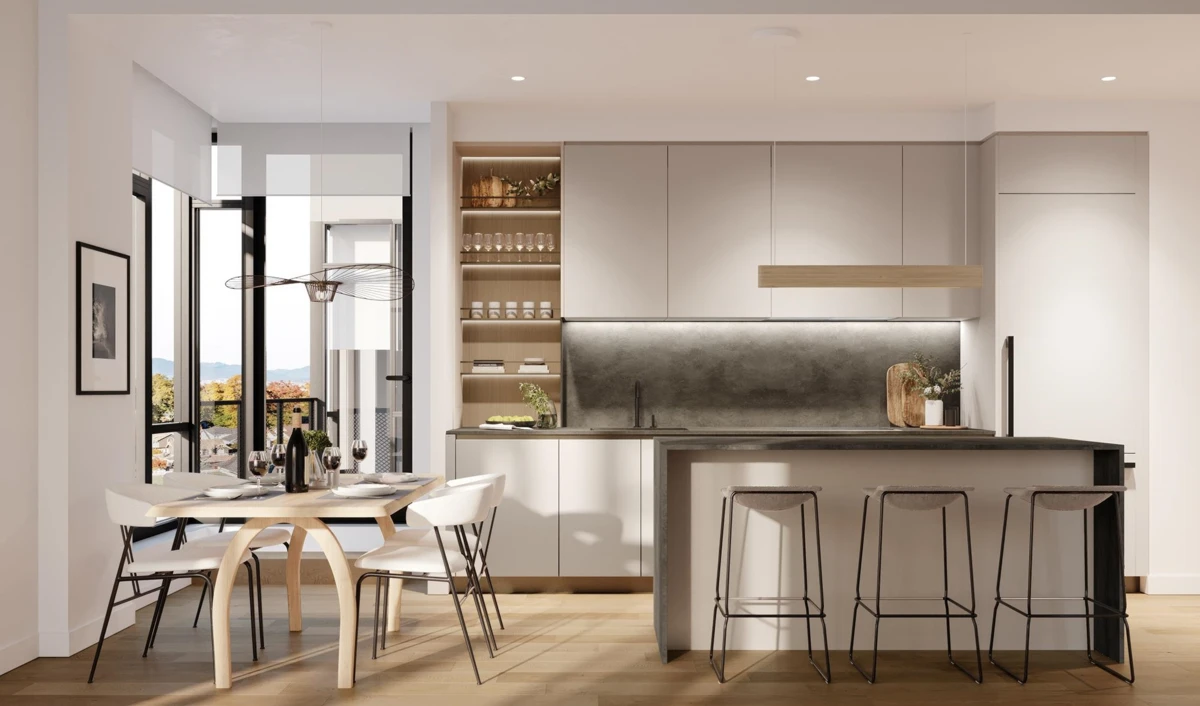
This generous 1,124 sq ft 3 bed + den home features soaring 10+ ft ceilings, a spacious kitchen with an island and premium Miele appliances, and sleek Italian Stosa Cucine cabinetry. Enjoy generously sized bedrooms, a double sink primary ensuite, and a spectacular 522 sq ft wraparound terrace, perfect for seamless indoor outdoor living and entertaining. Welcome to W16, an exclusive collection of 53 masterfully designed one, two, and three bedroom homes by globally celebrated architectural firm Olson Kundig. Ideally situated in the heart of Cambie Village, W16 offers seamless access to Vancouver's Downtown core, iconic parks, and a vibrant retail corridor. Visit the W16 Presentation Centre at 4033 Cambie Street, open Fridays and Saturdays from 11 am to 1 pm.