4
Bedrooms

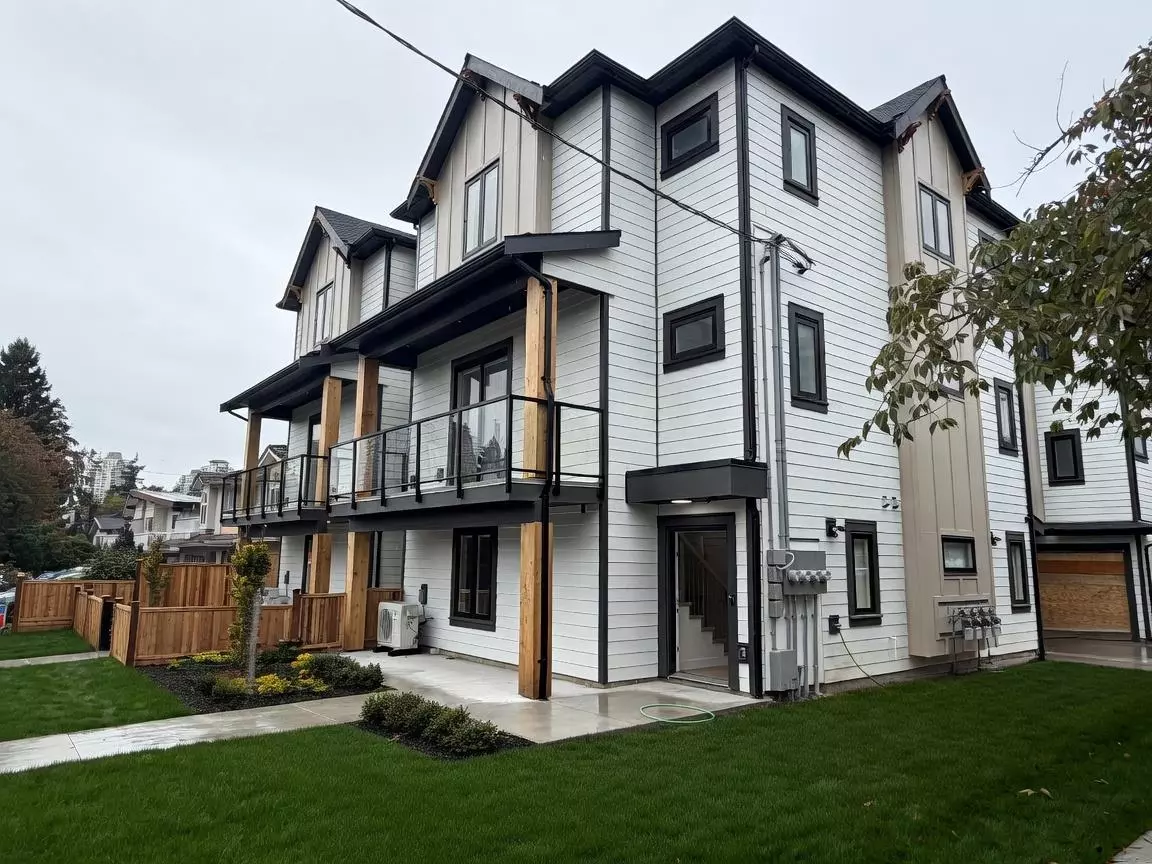
BRAND NEW Front Corner Unit, Modern, 3-Level Home, 2,323 SQ. FT., offering a bright, OPEN-CONCEPT layout ideal for modern living plus a balcony. The Main level features a GOURMET KITCHEN, Gas Range, Quality Finishes, open living area, & a full bathroom. Upstairs has THREE BEDROOMS, including a SPACIOUS PRIMARY SUITE with an Ensuite & Walk-in Closet. The ground-level entry includes a LARGE RECREATION ROOM, a separate bedroom (no closet), a full bath, & with a separate entrance. Comfort & Efficiency are enhanced with a HEAT PUMP & AIR CONDITIONING, HRV, Radiant Hot Water Gas Heating, & a SECURITY SYSTEM with CAMERAS. Attached 1-car garage. Walking distance to Edmonds Community Centre, Edmonds Park, & close to Bus Transit, Edmonds SKYTRAIN, PriceSmart Foods at Kings Crossing, & HIGHGATE SHOPS