4
Bedrooms

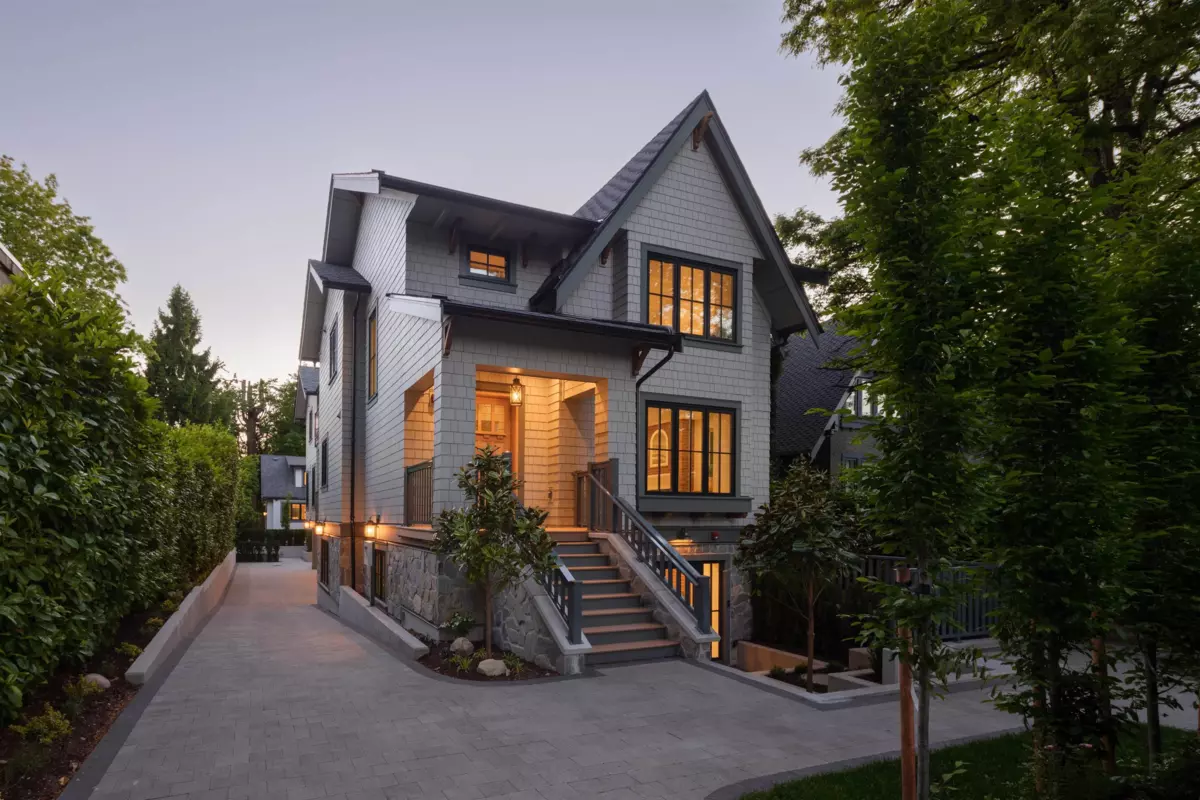
The McLeery House on Kerrisdale Avenue sits on a rare 10,540 sqft estate lot with scale & outlooks not easily replicated. The main floor spans nearly 1,000 sqft, bright & open, with south & west light over mature evergreen landscaping. The gourmet kitchen features a Wolf range & Sub-Zero fridge, quartzite counters & ample storage, flowing to a large dining area & a massive living room with a gas fireplace. Glass doors open to a covered deck & PRIVATE YARD beyond. A main floor bedroom with full bath suits multigenerational living. Upstairs, 3 bedrooms include a vaulted primary retreat with walk-in closet & a 5-piece ensuite with double sinks, soaker tub & smart toilet, plus laundry & a second covered sleeping porch. Comes with 1 enclosed garage in a quiet residential Kerrisdale setting.