
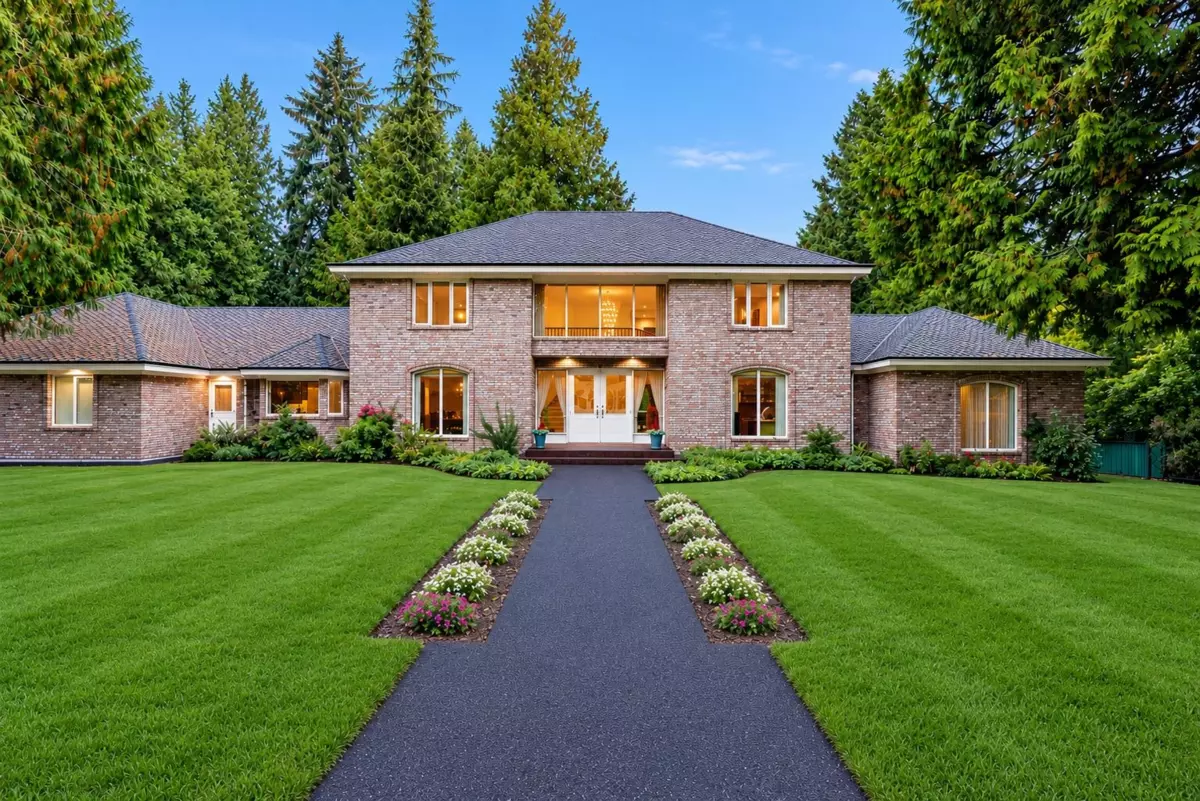
One-page property sheet — A4
Property Detail Sheet
MLS R3171072 · Listed 2 Oct 2026

13511 Woodcrest Drive

Surrey, BC · V4P 1W3 · Single Family Residence
Active — 2 days on market
$3,988,000
$599 / sq ft  ·  est. $17,643 / mo
6
Bedrooms
6
Bathrooms
6,660
Finished sq ft
47,847
Lot size
1984
Year built
10
Parking
Exterior Front Photo of 13511 Woodcrest Drive, Surrey, BC

About this home

Luxury Estate on a perfectly level, over 1 acre in Elgin Park. Built with intention, 6-bedrooms, 6-bathroom home offers 6,660 SF of living across 2 levels and Walkout Basement, 5 bedrooms up, 1 on the main for versatility. Expansive Principal rooms, Chef’s kitchen with extensive millwork, Miele gas range & appliances, integrated Sub-Zero fridge and large pantry open to bright eating nook & dining. Primary is firelit with spa like Ensuite & Huge Walk in. Radiant floors, 4 fireplaces & billiards lounge, a flowing layout connecting refined entertainment and everyday living. Additionally, a 3 car garage & detached shop. Irreplaceable Craftsmanship rarely found in today's construction, Pride of Original ownership. Ample parking & Generac generator. Elgin Park Secondary/Chantrell Park Elem.

Exterior Features

Roof
Asphalt
Structures
Residential Detached

Lot & Land

Lot Size
1.0984
Lot Size Depth
Feet
Lot Size Frontage
183
MLS #
R3171072
Area
South Surrey White Rock
Neighbourhood
Elgin Chantrell
City
Surrey
Postal Code
V4P 1W3
Gross Taxes
$12,235.05
Zoning
RA

Rooms

9 types
Kitchen
1
Eating Area
1
Family Room
1
Dining Room
1
Living Room
1
Games Room
1
Bedroom
1
Foyer
1
Pantry
1

Bathrooms

3-piece
1
2-piece
1
5-piece ensuite
1
4-piece ensuite
1
4-piece
1