
One-page property sheet — A4
Property Detail Sheet
MLS R3172152 · Listed 1 Oct 2026

4758 Maitland

Burnaby, BC · V5H 1N2 · Single Family Residence
Active — 6 days on market
$2,388,000
$802 / sq ft  ·  est. $10,564 / mo
6
Bedrooms
5
Bathrooms
2,979
Finished sq ft
4,900
Lot size
2015
Year built
2
Parking
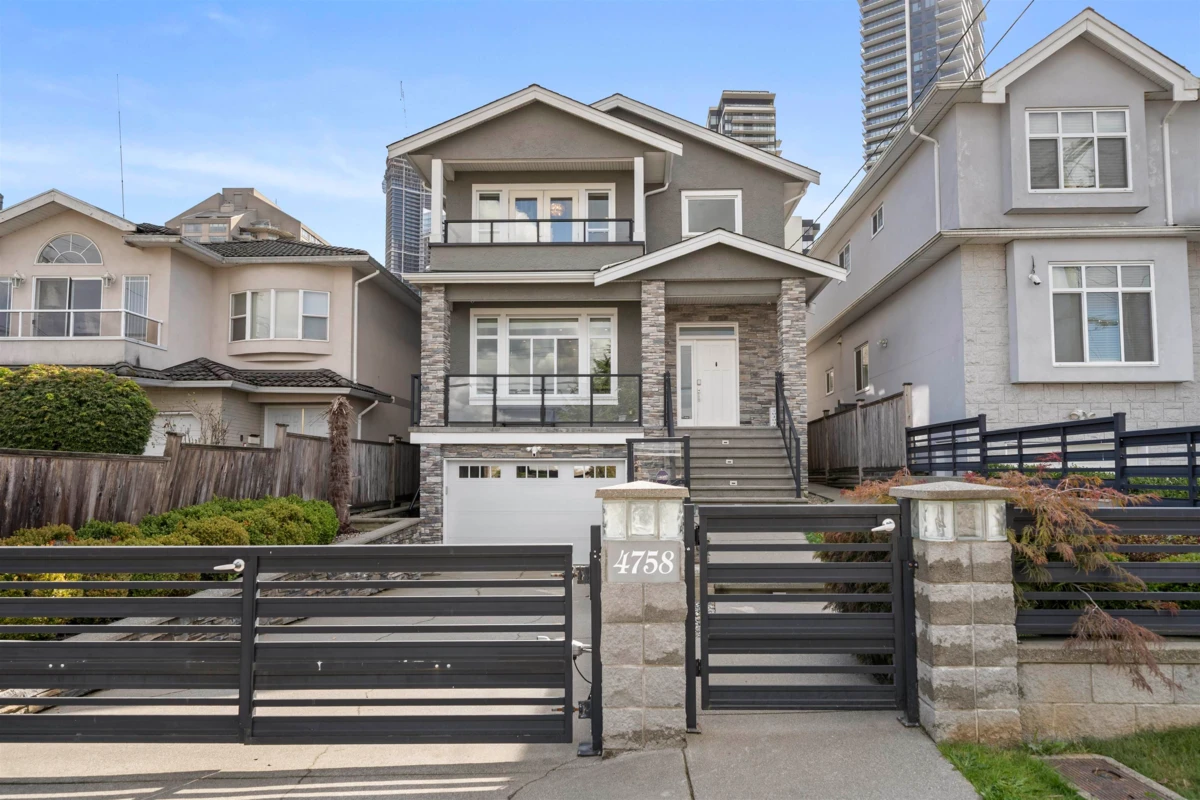
Exterior Front Photo of 4758 Maitland, Burnaby, BC

About this home

Exceptional custom built home in the heart of Metrotown, set on a quiet, sought-after street and generous 33' x 148' lot. This home offers nearly 3,000 sq ft, 6 bedrooms, 4.5 baths, a main floor office, northern mountains views and a fully furnished 2-bedroom basement suite ideal as a mortgage helper.Features include a gourmet kitchen with Wolf & Bosch appliances, wok kitchen, engineered hardwood flooring throughout , A/C, HRV, radiant heating and a tandem 2- car garage. Enjoy the upgraded outdoor space, including an extended deck with a built in stone BBQ island ideal for entertaining, landscaped garden bed and a luxurious spa-inspired hot tub. Steps to Metrotown, Skytrain, Crystal Mall, schools and Deer Lake.

Exterior Features

Exterior Features
Balcony
View Description
Northshore Mountains
Roof
Asphalt, Other
Structures
Residential Detached

Lot & Land

Lot Size
4900
Lot Size Depth
Feet
Lot Size Frontage
33
MLS #
R3172152
Area
Burnaby South
Neighbourhood
Forest Glen BS
City
Burnaby
Postal Code
V5H 1N2
Gross Taxes
$8,700.79
Zoning
R1

Rooms

12 types
Foyer
1
Living Room
2
Dining Room
1
Office
1
Kitchen
2
Wok Kitchen
1
Family Room
1
Primary Bedroom
1
Walk-In Closet
1
Bedroom
5
Bar Room
1
Utility
1

Bathrooms

2-piece
1
5-piece ensuite
1
3-piece ensuite
2
3-piece
1