
One-page property sheet — A4
Property Detail Sheet
MLS R3172271 · Listed 5 Oct 2026

PH 526 Waters Edge Crescent

West Vancouver, BC · V7T 0A2 · Apartment/Condo
Active — 1 day on market
$3,899,000
$1,390 / sq ft  ·  est. $17,249 / mo
3
Bedrooms
4
Bathrooms
2,806
Finished sq ft
—
Lot size
2007
Year built
3
Parking
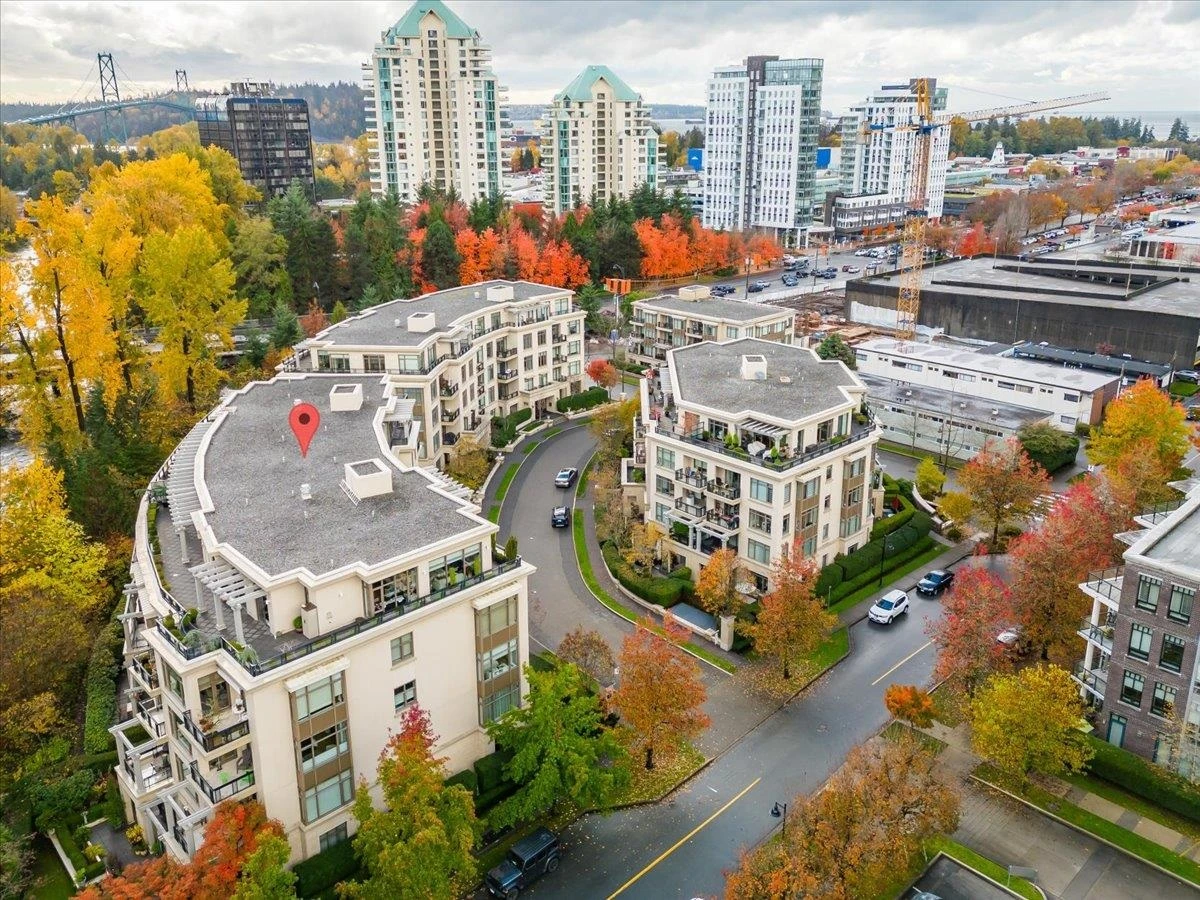
Exterior Front Photo of PH 526 Waters Edge Crescent, West Vancouver, BC

About this home

A penthouse unlike anything else on the North Shore. Crowning The Estates at Water’s Edge, this extraordinary residence offers over 2,800 sq.ft. of refined living plus a spectacular 1,450 sq.ft. wraparound terrace for exceptional indoor/outdoor living. A private elevator opens directly into the home, where 10’ ceilings, herringbone floors, limestone and elegant millwork create timeless sophistication. Walls of glass frame treetop views in a stunning riverfront setting. Chef’s kitchen with Sub-Zero & Miele appliances. 3 bedrooms, 3.5 baths, solarium + den, A/C and a luxurious primary with 2 walk-in closets and spa-like ensuite. Private 2-car garage + extra parking and storage. Concierge, gym, steam & sauna. Truly one of one!

Exterior Features

Exterior Features
Balcony
View Description
River
Structures
Multi Family, Residential Attached

Lot & Land

Lot Size Depth
Feet
MLS #
R3172271
Area
West Vancouver
Neighbourhood
Park Royal
City
West Vancouver
Postal Code
V7T 0A2
Gross Taxes
$14,760.92
Zoning
CD39

Rooms

11 types
Primary Bedroom
1
Walk-In Closet
2
Living Room
1
Dining Room
1
Bedroom
2
Office
1
Laundry
1
Foyer
1
Family Room
1
Kitchen
1
Bar Room
1

Bathrooms

6-piece
1
4-piece ensuite
2
2-piece
1