
One-page property sheet — A4
Property Detail Sheet
MLS R3172286 · Listed 5 Oct 2026

23 Fernway Drive

Port Moody, BC · V3H 5H7 · Single Family Residence
Active — 2 days on market
$2,496,000
$536 / sq ft  ·  est. $11,042 / mo
5
Bedrooms
4
Bathrooms
4,656
Finished sq ft
8,319
Lot size
2003
Year built
4
Parking
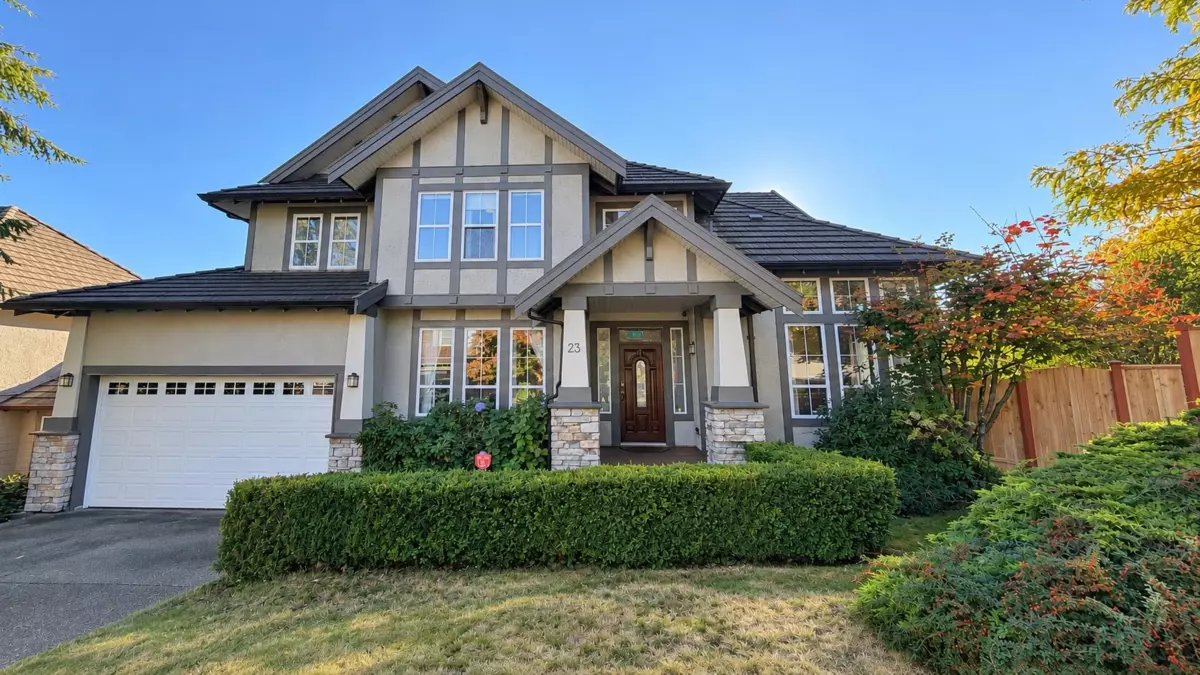
Exterior Front Photo of 23 Fernway Drive, Port Moody, BC

About this home

Stunning Custom Home with Breathtaking Gulf Island Views! This beautifully updated Tudor-inspired home offers spectacular views from all three levels and features over $100,000 in premium upgrades. The open-concept layout includes formal living and dining rooms, a private office, a gourmet kitchen with granite countertops and stainless steel appliances, plus a spacious family room opening to an oversized view deck. Upstairs offers four bedrooms, including a luxurious primary suite with a private balcony and spa-like ensuite. The walk-out lower level features a recreation room, media room, an additional bedroom, and a full bath. Professionally landscaped yard with a tranquil water feature. A rare opportunity to own an exceptional home in desirable Heritage Woods! easy to show

Exterior Features

Exterior Features
Balcony
Roof
Concrete
Structures
Residential Detached

Lot & Land

Lot Size
8319
Lot Size Depth
Feet
MLS #
R3172286
Area
Port Moody
Neighbourhood
Heritage Woods PM
City
Port Moody
Postal Code
V3H 5H7
Gross Taxes
$9,871.14
Zoning
RS6

Rooms

17 types
Living Room
1
Dining Room
1
Den
1
Kitchen
1
Eating Area
1
Family Room
1
Foyer
1
Laundry
1
Primary Bedroom
1
Walk-In Closet
1
Bedroom
4
Loft
1
Storage
1
Recreation Room
1
Media Room
1
Games Room
1
Hobby Room
1

Bathrooms

2-piece
1
5-piece ensuite
1
4-piece
2