4
Bedrooms

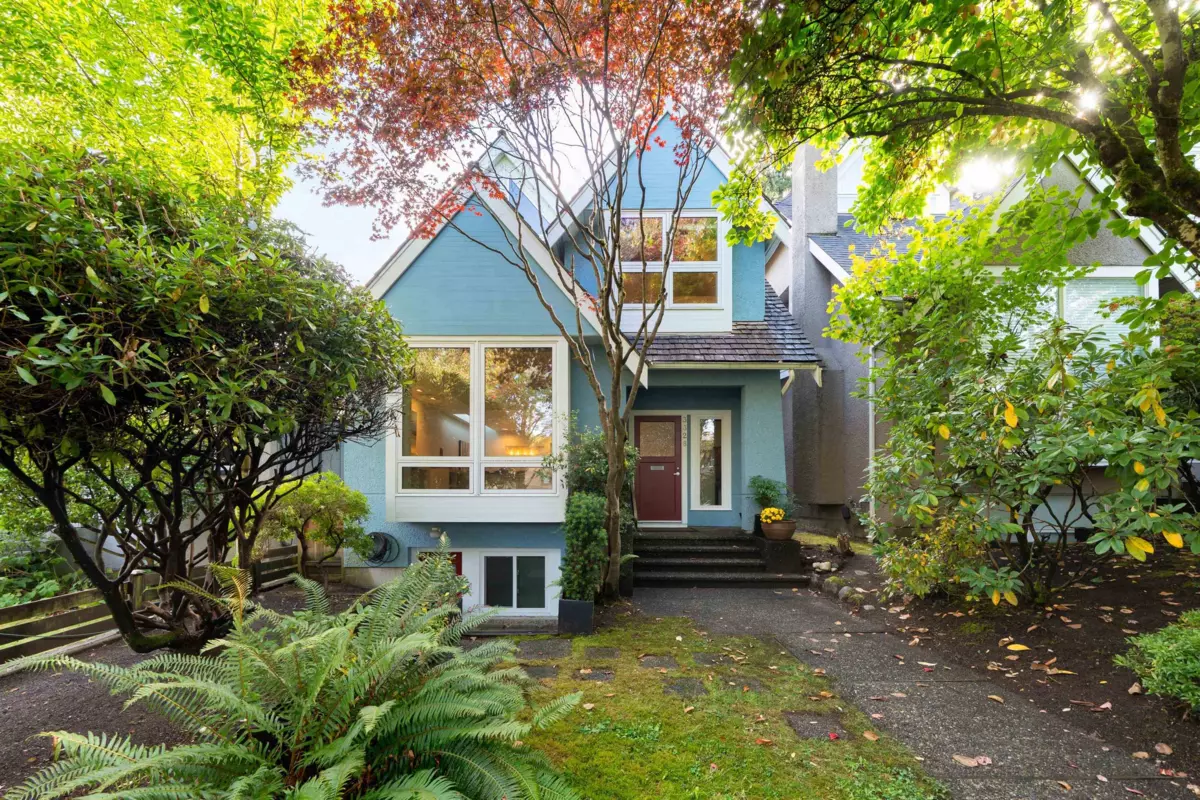
This fabulous 3-bedroom, 4-bath home offers over 2500sqft of superb living space and features a lower suite with separate entrance and a lovely separate studio space as part of the garage. Large windows and high ceilings allow plenty of light into this well-designed home. An excellent kitchen space will excite the gourmet in all of us and opens to a family room with a gas fireplace. This home is truly an entertainer’s dream. A spacious south-facing rear patio is perfect for family gatherings and BBQs. Large primary suite. Bonus top floor space can be a den or office & features mountain views & opens to a sunny south-facing roof top deck. Excellent school catchment and close to independent schools in the heart of family-friendly Dunbar. Shops, transit, parks and amenities are all close by.