3
Bedrooms

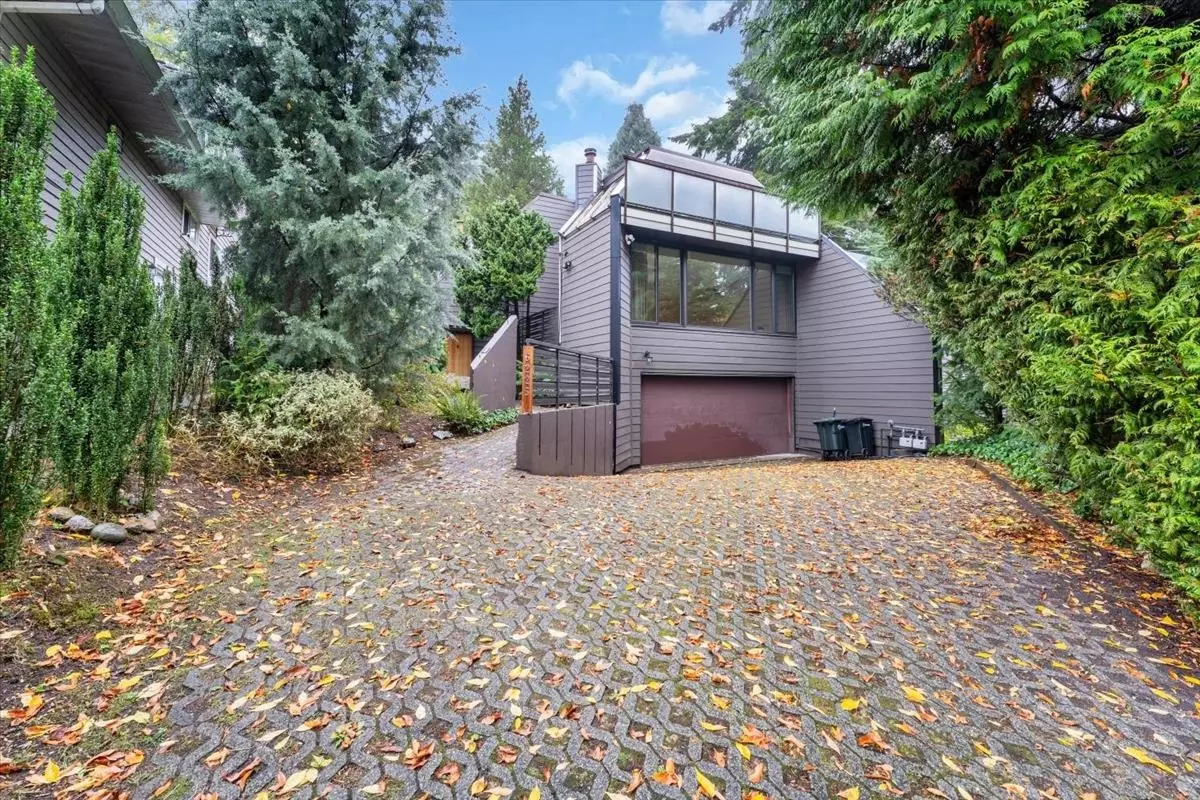
Truly a 1 of a kind 1/2 duplex that feels like a detached home. Located in the sought after South Slope neighbourhood. Custom built architecturally designed home by M.R.McKinnon- a member of the Royal Architectural Institute of Canada! Amazing open floorplan, unique design elements- exposed beams, open staircase, copper hooded gas FP, 3 BDRMs up+ huge family room, 3 baths, multiple decks, balconies, patios & skylights that welcome in nature and enhance your indoor/ outdoor private spaces. Nature lovers paradise- beautiful trees, gardens and landscape rock features. Unfinished bsmnt . Double garage. Upgrades include: 2024 exterior hardiplank siding ,AC in 2022, new furnace in 2021, & windows/sliding doors Renewal by Anderson! Walk to schools, Highgate,bus. 1st OPEN HOUSE SAT OCT 10 (2-4)