7
Bedrooms

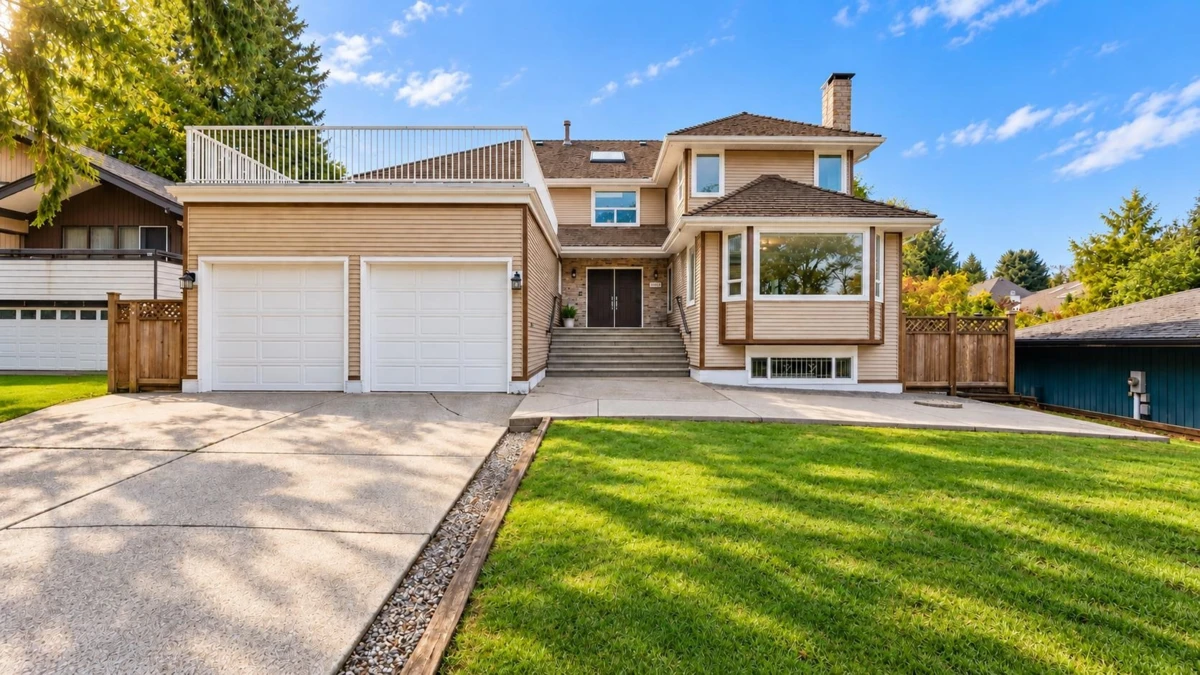
This impressive 5,197 sq.ft. home sits on a generous 10,463 sq.ft. lot facing Forest Glen Park & greenbelt, offering exceptional privacy in a serene natural setting. Comprehensive whole-home renovation completed in recent years, including updated kitchen & bathrooms, new windows & refined finishes throughout; Navien water-on-demand & roof replacement. The home is defined by the seamless flow from the kitchen & family room to a private enclosed garden-ideal for family gatherings & children at play. Upper level: 3 ensuite bedrooms, huge master bedroom. Lower level: Newly renovated 2-bedroom & Studio suite, with separate entrances-ideal for extended family or rental use. Minutes to top-ranked Moscrop Secondary & Metrotown Center. Open House 10 &11 Oct (Sat/Sun) 2-4 pm.