
One-page property sheet — A4
Property Detail Sheet
MLS R3172912 · Listed 6 Oct 2026

4324 Glencanyon Drive

North Vancouver, BC · V7N 4B3 · Single Family Residence
Active — 1 day on market
$4,188,000
$822 / sq ft  ·  est. $18,528 / mo
6
Bedrooms
6
Bathrooms
5,097
Finished sq ft
11,597
Lot size
2019
Year built
2
Parking
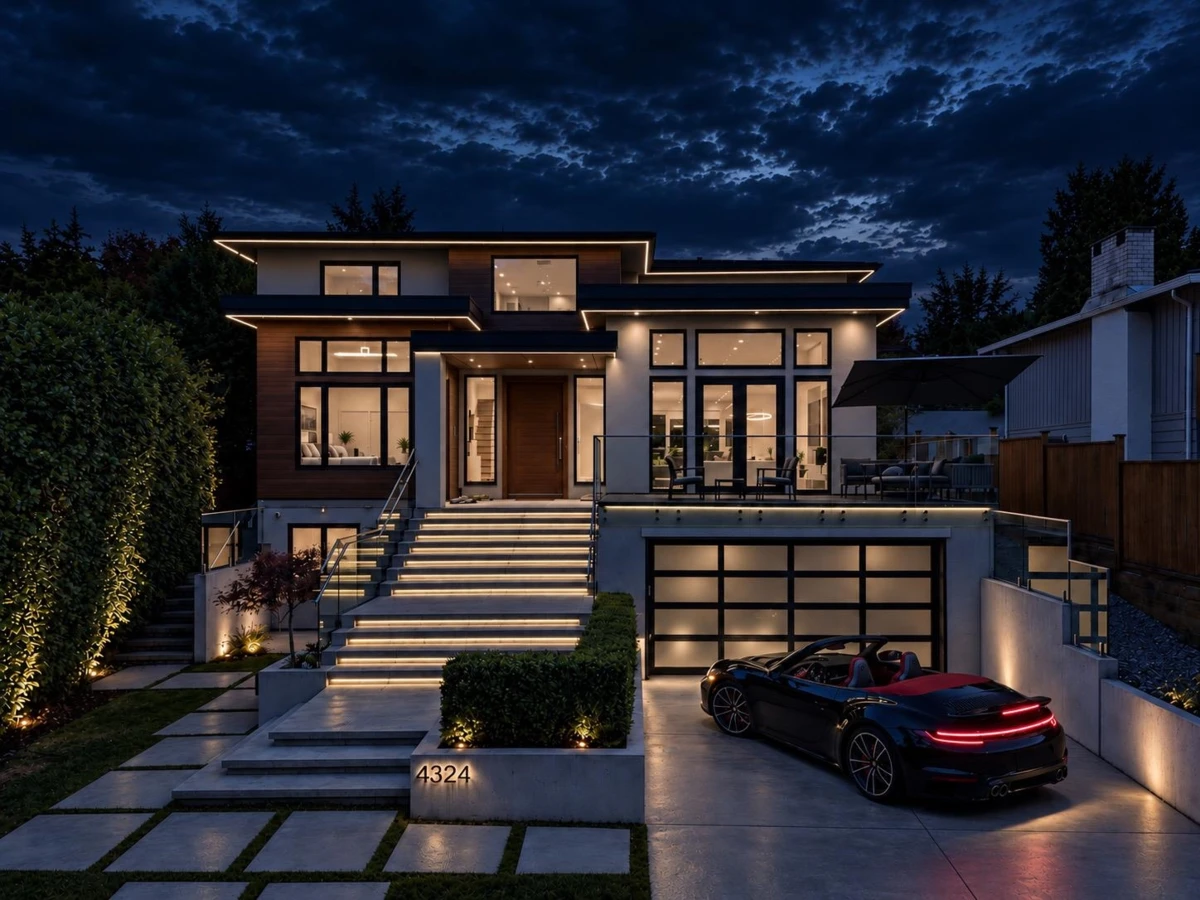
Exterior Front Photo of 4324 Glencanyon Drive, North Vancouver, BC

About this home

Luxury living in sought-after Upper Delbrook! This stunning 3-level, 6 bed, 6 bath custom-built home offers 5,000+ sq ft on an impressive 11,500 sq ft private lot, tucked away on a quiet no-through street. Featuring a grand kitchen with top-of-the-line appliances, large wok kitchen & pantry, spacious indoor/outdoor living, and a covered backyard perfect for year-round entertaining. Upstairs offers 4 bedrooms with walk-in closets & ensuites. The lower level offers incredible flexibility with a 2-bedroom legal suite or the option for a home theatre, gym & entertainment space. Family-friendly location surrounded by nature, creeks & trails, yet just minutes from schools, shopping, dining, and all everyday conveniences. Open House Saturday October 10th & Sunday October 11th 2:00pm - 4:00pm.

Exterior Features

Exterior Features
Balcony, Private Yard
Roof
Torch-On
Structures
Residential Detached

Lot & Land

Lot Size
11597
Lot Size Depth
Feet
Lot Size Frontage
50
MLS #
R3172912
Area
North Vancouver
Neighbourhood
Upper Delbrook
City
North Vancouver
Postal Code
V7N 4B3
Gross Taxes
$10,955.06
Zoning
R2

Rooms

13 types
Foyer
1
Living Room
2
Dining Room
2
Kitchen
2
Wok Kitchen
1
Pantry
1
Office
1
Primary Bedroom
1
Walk-In Closet
1
Bedroom
5
Recreation Room
1
Bar Room
1
Laundry
1

Bathrooms

3-piece
1
4-piece ensuite
1
3-piece ensuite
1
6-piece ensuite
1
4-piece
1