
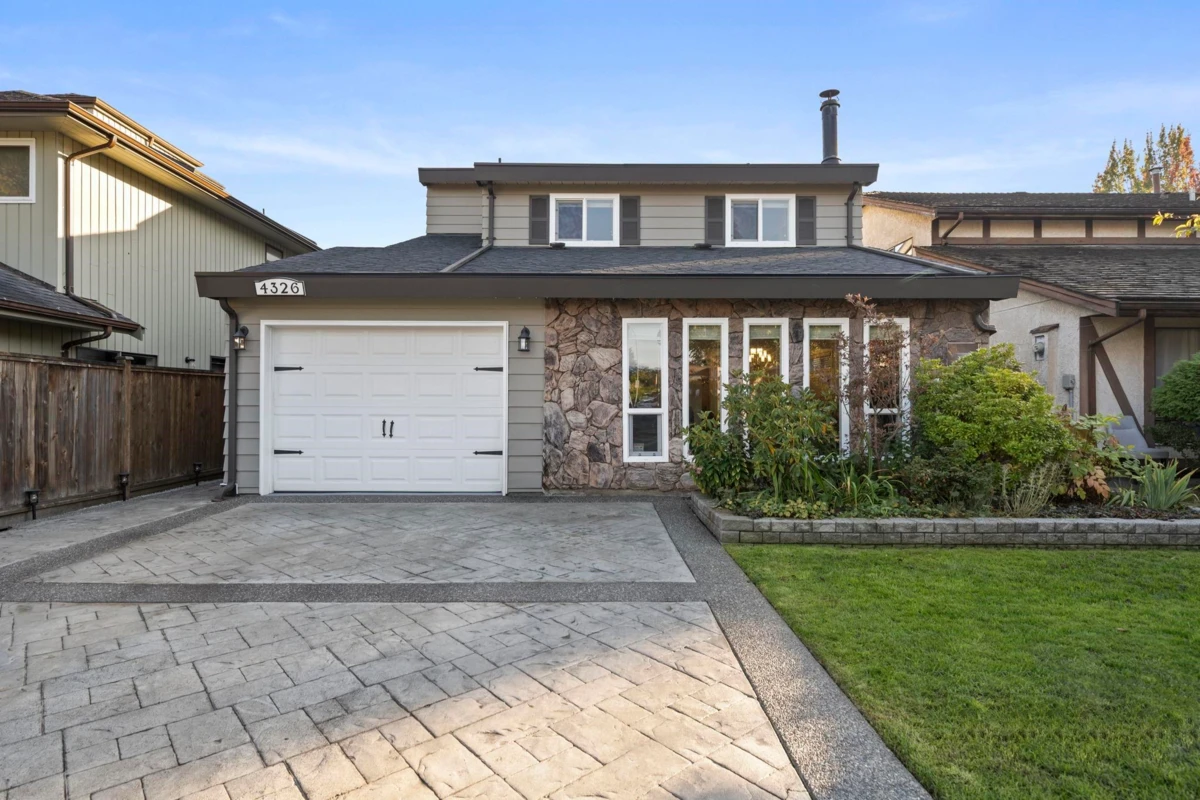
One-page property sheet — A4
Property Detail Sheet
MLS R3172963 · Listed 6 Oct 2026

4326 Bonavista Drive

Richmond, BC · V7E 5E5 · Single Family Residence
Active — 1 day on market
$1,499,000
$714 / sq ft  ·  est. $6,632 / mo
4
Bedrooms
3
Bathrooms
2,098
Finished sq ft
3,932
Lot size
1979
Year built
3
Parking
Exterior Front Photo of 4326 Bonavista Drive, Richmond, BC

About this home

Mr. & Mrs. Clean live here! Beautifully updated 4 bed 3 bath family home in sought-after Steveston North! Main floor features hardwood flooring, stunning fully renovated kitchen (2021, w/ permits), spacious living room w/ full-height windows & cozy gas fireplace, plus a family room w/ built-in shelving & French doors opening to the private south-facing backyard. Enjoy stamped concrete patio & pergola, perfect for outdoor entertaining. Extensive updates include renovated bathrooms, new upstairs & stair flooring, double-pane windows, updated lighting, interior doors, fresh paint, removed popcorn ceilings & upgraded laundry room with counters, sink, shelving & flooring. Finished crawl space provides excellent storage. Roof approx. 10 yrs & HWT approx. 9 yrs. OPEN HOUSE SAT/SUN OCT 10/11 2-4PM

Exterior Features

Exterior Features
Private Yard
Roof
Fibreglass
Structures
Residential Detached

Lot & Land

Lot Size
3932
Lot Size Depth
Feet
Lot Size Frontage
39.37
MLS #
R3172963
Area
Richmond
Neighbourhood
Steveston North
City
Richmond
Postal Code
V7E 5E5
Gross Taxes
$4,247.97
Zoning
RS1/B

Rooms

8 types
Foyer
1
Family Room
1
Kitchen
1
Laundry
1
Dining Room
1
Living Room
1
Bedroom
3
Primary Bedroom
1

Bathrooms

3-piece
1
4-piece
1
3-piece ensuite
1