3
Bedrooms

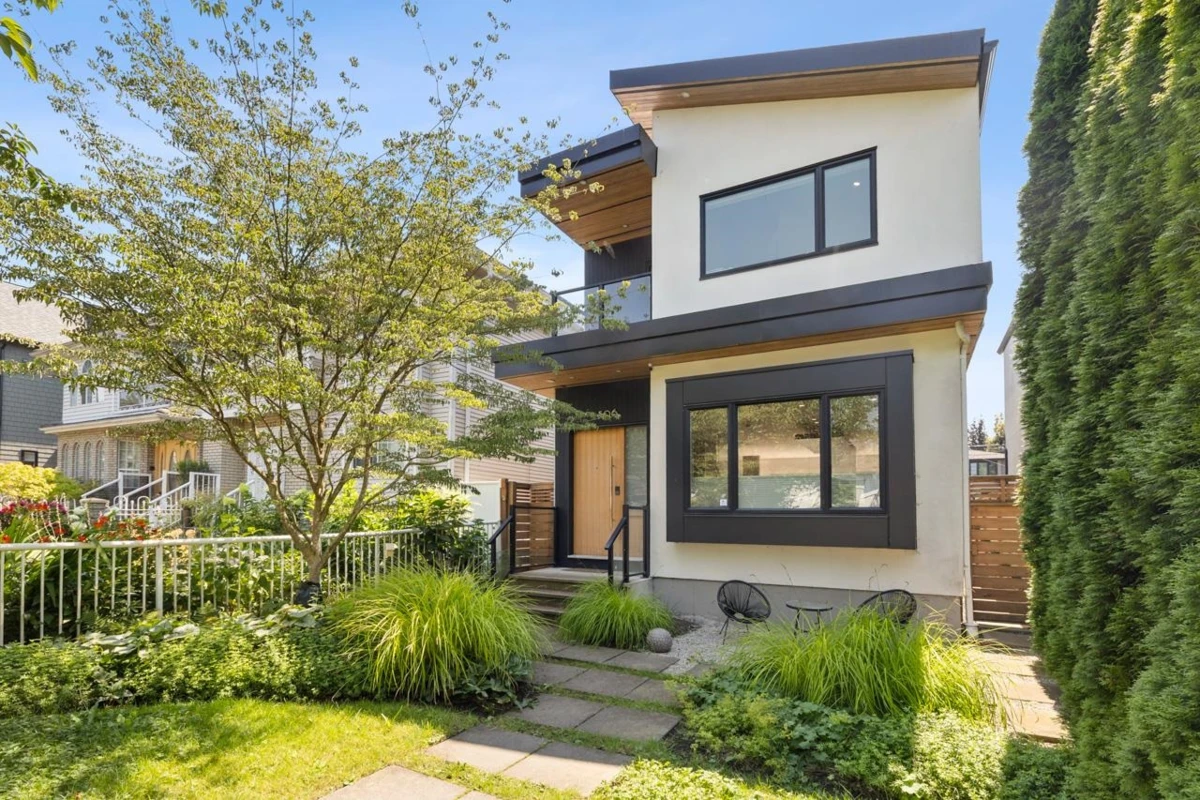
STUNNING CUSTOM BUILT HOME in sought-after Main/Fraser neighbourhood. This exquisitely crafted 3 BED, 3.5 BATH home features soaring 10’ CEILINGS on the main floor, engineered white oak floors throughout , CUSTOM MILLWORK, radiant heating & A/C. At the heart of the home is the CHEF’S DREAM KITCHEN featuring SUB-ZERO, WOLF & MIELE appliances with expansive quartz waterfall island. Seamless indoor/outdoor entertaining with ECLIPSE DOORS opening to a SUNNY SOUTH-FACING PATIO & BACKYARD w/ BONUS MOTORIZED AWNING. All 3 bedrooms upstairs & features VAULTED CEILINGS & SKYLIGHTS, complemented by spa-inspired baths. BONUS detached FLEX SUITE w/ A/C next to the garage. Ideally situated between Main & Fraser St, live steps to the city’s best restaurants, schools and parks.