7
Bedrooms

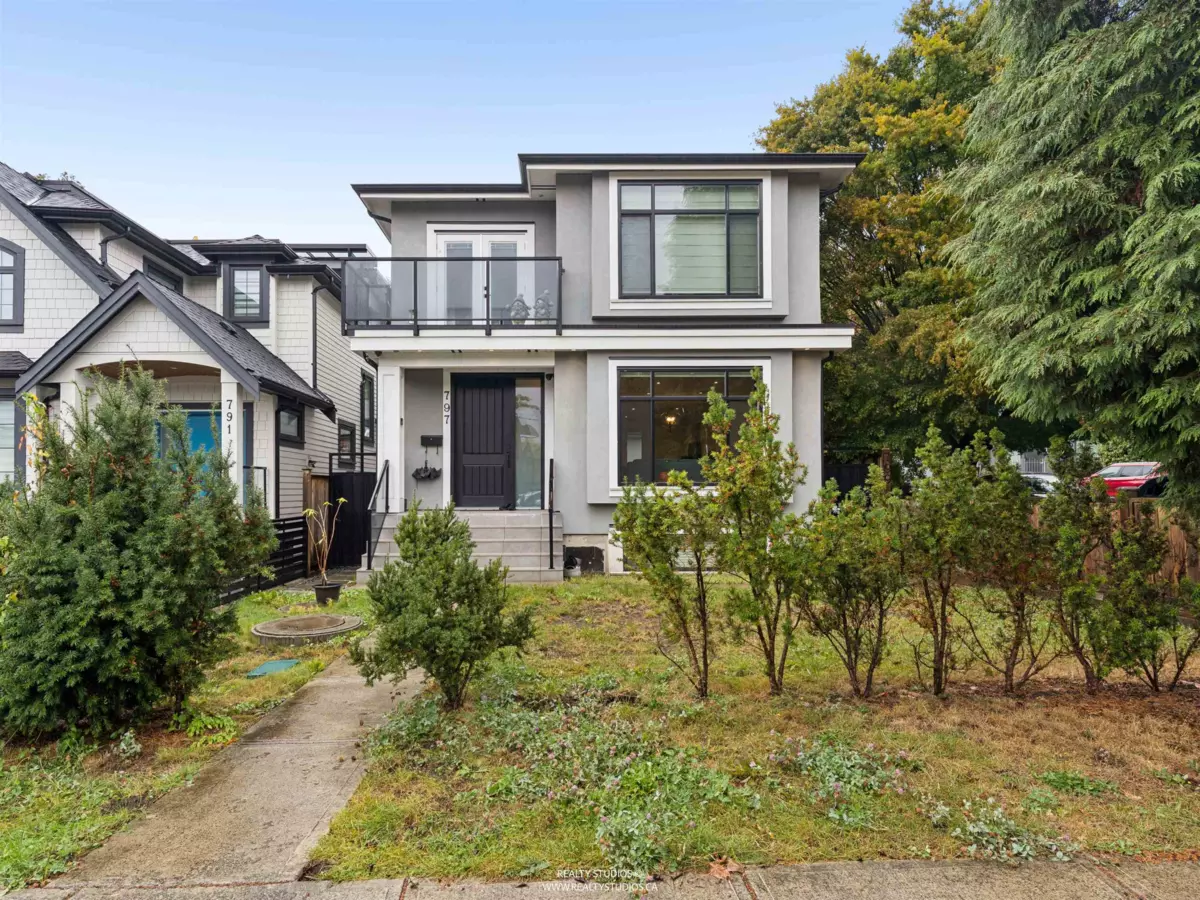
Modern 2017-built home on a desirable corner lot, featuring a laneway home + a separate 2-bedroom basement suite with private backyard access. The main floor offers 10’ ceilings and bright open-concept living, dining and kitchen areas, plus a den/TV room, office, and full bathroom. The stylish kitchen features white upper and black lower cabinetry and sleek glass-front detailing. French doors open to the north-facing rear patio with gas hookup. Upstairs offers three bedrooms, including a spacious primary w large walk in closet and ensuite. Another full family bathroom, laundry, and additional storage. The basement provides 8’ ceilings, two additional bedrooms, storage rooms, and a separate 2-bedroom suite with stainless steel appliances. A/C, excellent functionality, and flexible options!