4561 Sinclair Bay Rd, Garden Bay BC - Single Family Residence for Sale - MLS# R3095127

171 days on the market
$659,000
Est. Mortgage $2,915/mo
Listing updated:
EstateBlock checked:
3 Beds
3 Baths
1406 sqft
469 $ /sqft
1981 built
171 days on the market
$659,000
Est. $2,915/mo with 20% down
Listing updated:
EstateBlock checked:

Property Details for 4561 Sinclair Bay Road

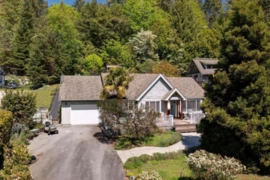
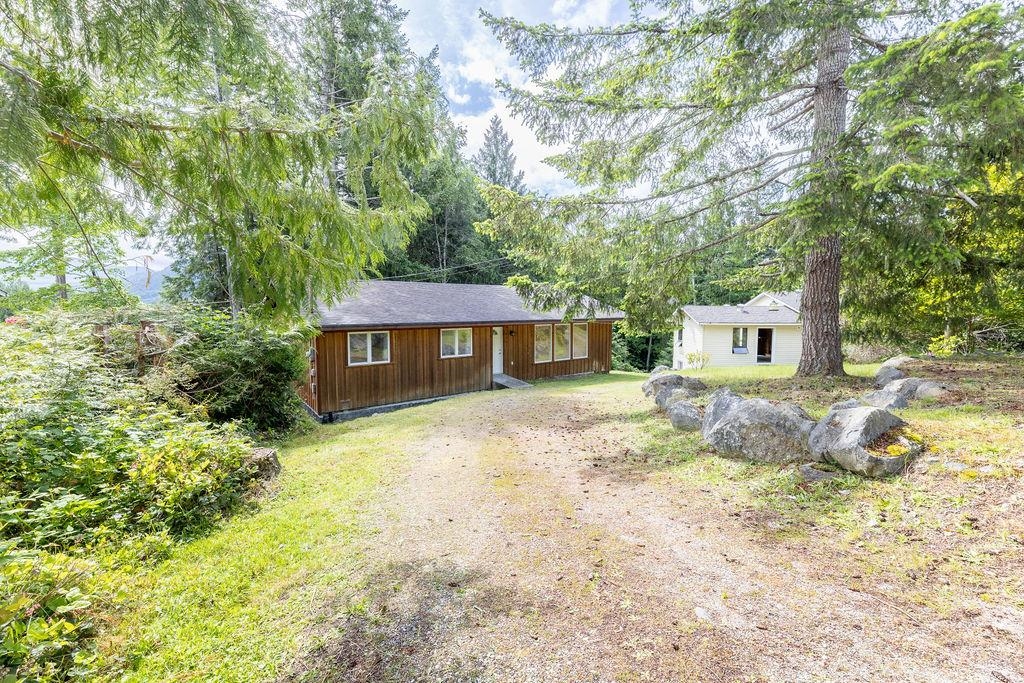
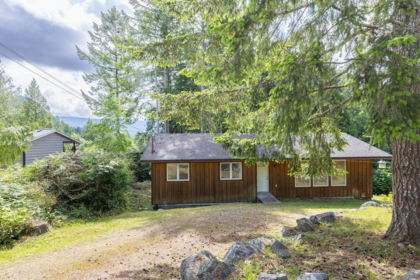
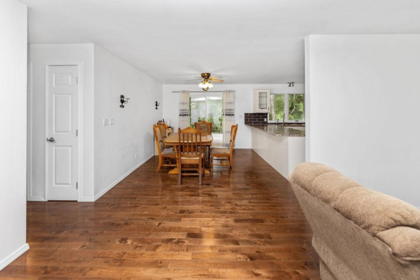
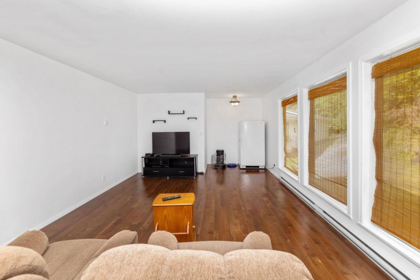
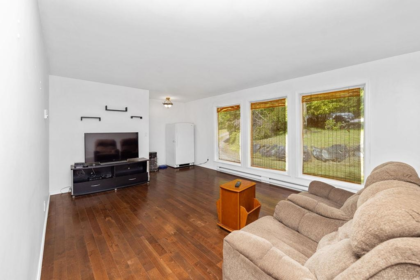
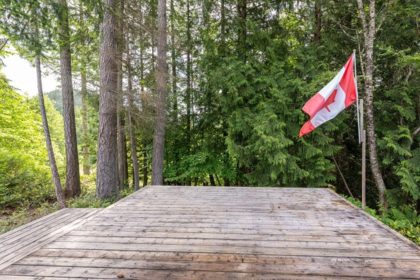
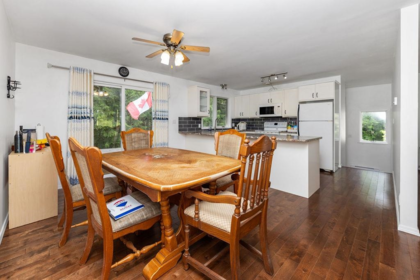
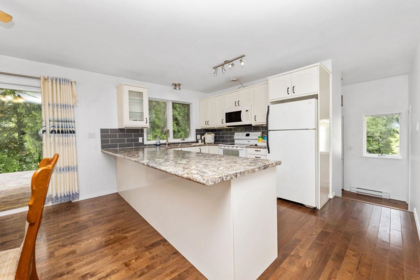
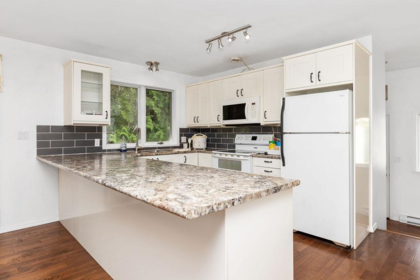
Cedar-sided home near pristine Hotel Lake, offering 3 bedrooms and 2.5 bathrooms in a functional, well-maintained layout. Renovated in 2016 with thoughtful updates that enhance everyday comfort. The standout feature is the exceptionally spacious detached shop—ideal for a workshop, storage, or home-based business. Set in a peaceful, slow-paced coastal setting with excellent access to lakes, trails, and outdoor recreation. A solid opportunity for those seeking space, flexibility, and relaxed Sunshine Coast living.

Interior Features

Basement Finished Area (sqft) 0
Basement Features None
Appliances Included Washer/Dryer, Dishwasher, Refrigerator, Stove
Heating Type Baseboard, Electric
# of Kitchens 1
Flooring Mixed
Foundation Concrete Perimeter

Exterior Features

Roof Asphalt
Structures Residential Detached

Building Details

Price $659,000
Total Bedrooms 3
Total Bathrooms 3
Full Bathrooms 2
Half Bathrooms 1
Floor Area Total (sqft) 1406
Year Built 1981
Age Of Building 45
Building Type Single Family Residence
Property Type Residential
Stories 1
Ownership Type Freehold NonStrata
Utility Type Community, Electricity Connected, Water Connected
Utility Sewer Septic Tank
Water (WaterSource) Public
Parking Type Open, Front Access
Rental Suites None

Lot & Land

Lot Size 18259
Lot Size Depth Feet
Lot Size Frontage 195
MLS® # R3095127
Area Sunshine Coast
Neighbourhood Pender Harbour Egmont
City Garden Bay
Postal Code V0N 1S1
Gross Taxes $3,019.26
Zoning R2

Property Timeline

Status Date Price
R3095127 / Active 03-02-2026 $659,000
to view full Property History (1 earlier record)
Rooms
Floor Type Dimensions
Main Level Living Room 27'3 x 27'3 ft
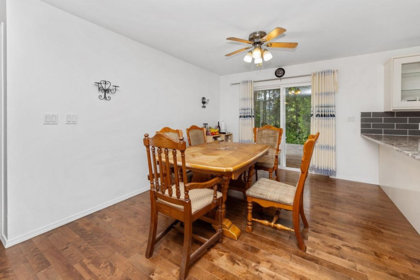
Main Level Dining Room 12'11 x 12'11 ft
Main Level Kitchen 13'3 x 13'3 ft
Main Level Mud Room 7'2 x 7'2 ft
Main Level Utility 6'2 x 6'2 ft
Main Level Primary Bedroom 12'7 x 12'7 ft
Main Level Bedroom 15'8 x 15'8 ft
Main Level Bedroom 12'3 x 12'3 ft
Bathrooms
Floor Ensuite Pieces
Main Level No #4
Main Level Yes #3
Main Level No #2

Listed by: RE/MAX Oceanview Realty

NOTE: This representation is based in whole or in part on data generated by the Chilliwack & District Real Estate Board, Fraser Valley Real Estate Board or Greater Vancouver REALTORS® which assumes no responsibility for its accuracy.

Map & Neighbourhood

Public Schools

Secondary
Chatelech Secondary School
Average 27.01 km 6/10

Information includes BC Government Open License data; school details change often and are offered solely as general guidance.

Private Schools

Elementary
Sea to Sky Montessori School
65.91 km
Elementary,Secondary
Skyridge Montessori Elementary
Above Average 67.09 km 8.7/10

Closest Transit

Bus Stop
Mercer at Sunshine Coast Hwy (SB)
11.37 km

Crime Rate

Total Crime Rate
Below Average
Violent Crime Rate
Below Average
Property Crime Rate
Below Average

Demographics

Post-Secondary Education
Below Average 22%
No Certificate/Degree
Above Average 16.3%
Owner Occupied
Below Average 39%
Employment Rate
Below Average 25%

Noise/ Power Lines

Road/Hwy Noise
Unlikely
Railway/Sky train Noise
Unlikely
Airport/Port Noise
Unlikely
Close to major Power Lines
Unlikely

Other

Agricultural Land Reserve (ALR)
Unlikely
Flood Area
Unlikely
Close to Cemeteries
Unlikely

Sell Speed & Competition

44 / 100
Overall sell-speed score
May take longer
Price competition grade
No comparable data
Buyer's
Market conditions
Buyer's market — more supply than demand
Flood Risk (FEMA/BC)
Unlikely — not in floodplain
Railway / Skytrain noise
Unlikely
Road / Highway noise
Unlikely
Airport noise (YVR)
Unlikely
Power lines proximity
Unlikely
ALR (Agricultural Land Reserve)
No — not in ALR
How PENDER HARBOUR EGMONT compares
This property
171 DOM
Slower than area
Pender Harbour Egmont avg
54 DOM
Average
Garden Bay avg
54 DOM
Faster market

4561 Sinclair Bay Road has a sell-speed score of 44/100, placing it in the "May take longer than the area average to sell" band. The listing is has limited comparable pricing data available. The local market is currently a Buyer's Market with a sales-to-active ratio of 10.6% and an area average of 54 days on market — buyers have more leverage. With only 502 competing homes currently listed, this property has significant competition. Based on these signals, EstateBlock predicts this listing is could take longer than the area average to sell.

Nearby Restaurants, Cafes & Shops

Schools NearBy

1 School is within 3km

School Type Grades Served Catchment Info Rating Distance

Madeira Park Elementary School

Public

Grades Served

K-6

Catchment Info

6.6 / 10

Distance

2.28 KM

Walkability & Transit Near 4561 Sinclair Bay Road

Walk Score Badge
Car-Dependent 10

Walk Score - Car-Dependent

Almost all errands require a car
Transit Score Badge
Some Transit 0

Transit Score - Minimal Transit

It is possible to get on a bus
Bike Score Badge
Somewhat
Bikeable
22

Bike Score - Somewhat Bikeable

Minimal bike infrastructure

Mortgage Calculator for 4561 Sinclair Bay Road

/month
Principal & Interest
Property Taxes $252
Maintenance fee 0
Based on a 30-year fixed at 4% interest with 20% down ($131,800), the estimated monthly payment for this listing is $2,769/month — $2,517 principal & interest, $252 property tax.
or Call 778-918-5990
All figures are informational estimates by EstateBlock.com; actual mortgage payments and insurance rates vary by many factors.
Listing data last synced:

Investment Cashflow Calculator

/month
Mortgage Payment
Monthly Payment
Break Even Down Payment 0%
Cap Rate
Cash on Cash
At an estimated rental income of $2,408/month, this property runs a $470/month shortfall after mortgage and carrying costs. Break-even requires approximately 35% down.
All figures are informational estimates by EstateBlock.com; actual mortgage payments and insurance rates vary by many factors.

Estateblock Rent Estimate for 4561 Sinclair Bay Road, Garden Bay

Buy Vs Rent Calculator

/ month
Rent
Own
Principal: Interest, tax, insurance, fees:

Rent vs own

Principal paid off by year 5
Principal paid off by year 10

Approximate estimates for informational purposes only, not financial advice. Assumes a new 30-year fixed mortgage at the rate shown; actual rent, payments, and equity will vary by loan terms and market conditions. Consult a licensed professional before deciding.

Price vs Neighbourhood Average — Pender Harbour Egmont, Garden Bay

Beds Home Types Square Feet Lot Size Year Built
This Home $659,000
Garden Bay Loading...
Pender Harbour Egmont Loading...

No active comparable properties are currently available for this property type in Garden Bay. The price evaluation chart will update as similar listings enter the market.

Data is based on list prices of similar active listings. This representation is based in whole or in part on data generated by the Chilliwack & District Real Estate Board, Fraser Valley Real Estate Board or Real Estate Board of Greater Vancouver which assumes no responsibility for its accuracy

Call or Text Now!

Dan Marusin
Dan Marusin
Renanza Realty
778-918-5990
Award-Winning REALTOR® with 13+ Years of Experience Serving Greater Vancouver

Earn Cashback on Your Purchase

Potential Cashback for this listing if you buy with us

$0
out of $4,814
0 of 21 missions

Sign up on Estateblock.com

$241 / 5.00%

Buy with us & save on this property

Walkability & Transit Near 4561 Sinclair Bay Road

Walk Score Badge
Car-Dependent 10

Walk Score - Car-Dependent

Almost all errands require a car
Transit Score Badge
Some Transit 0

Transit Score - Minimal Transit

It is possible to get on a bus
Bike Score Badge
Somewhat
Bikeable
22

Bike Score - Somewhat Bikeable

Minimal bike infrastructure

Similar Single Family Residences for Sale in Pender Harbour Egmont

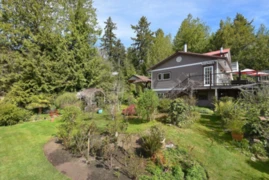
4717 Sinclair Bay Road, Pender Harbour, BC
$689,900

4717 Sinclair Bay Road, Pender Harbour, BC
3 Beds
2 Baths
1216 sqft
1997 built
MLS® R3114980, RE/MAX Oceanview Realty
4906 Sinclair Bay Road, Garden Bay, BC

$769,000

4906 Sinclair Bay Road, Garden Bay, BC
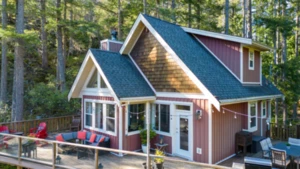
4 Beds
4 Baths
2208 sqft
1996 built
MLS® R3130262, Royal LePage Sussex
13555 Lee Road, Garden Bay, BC

$715,000

13555 Lee Road, Garden Bay, BC
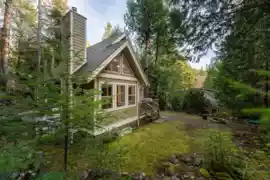
2 Beds
2 Baths
1000 sqft
2008 built
MLS® R3130411, Sotheby's International Realty Canada & Sotheby's International Realty Canada
13489 Lee Road, Pender Harbour, BC

$719,000

13489 Lee Road, Pender Harbour, BC
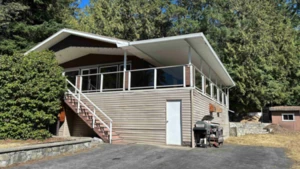
2 Beds
2 Baths
780 sqft
2006 built
MLS® R3087644, RE/MAX Oceanview Realty
5092 Johnstone Road, Madeira Park, BC

$599,000

5092 Johnstone Road, Madeira Park, BC
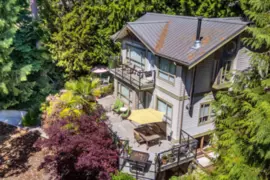
3 Beds
2 Baths
2352 sqft
1972 built
MLS® R3123411, Sutton Group-West Coast Realty
5088 Parkview Road, Madeira Park, BC

$690,000

5088 Parkview Road, Madeira Park, BC
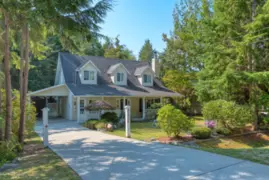
2 Beds
2 Baths
1350 sqft
2006 built
MLS® R3139455, RE/MAX Oceanview Realty
4550 Merrill Road, Madeira Park, BC

$689,000

4550 Merrill Road, Madeira Park, BC
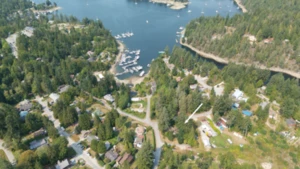
3 Beds
2 Baths
2074 sqft
1993 built
MLS® R3156811, Sotheby's International Realty Canada & Sotheby's International Realty Canada
13032 Narrows Road, Madeira Park, BC

$624,990

13032 Narrows Road, Madeira Park, BC
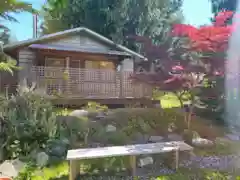
4 Beds
2 Baths
935 sqft
1966 built
MLS® R3156423, RE/MAX Oceanview Realty
12649 Merrill Crescent, Pender Harbour, BC

$599,900

12649 Merrill Crescent, Pender Harbour, BC
2 Beds
1 Baths
677 sqft
1975 built
MLS® R3102788, RE/MAX City Realty
23 12710 Lagoon Road, Madeira Park, BC 11.5% price reduction

$530,000

23 12710 Lagoon Road, Madeira Park, BC
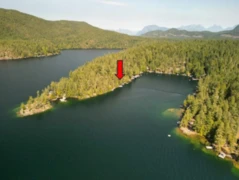
2 Beds
2 Baths
1887 sqft
2006 built
MLS® R3040731, RE/MAX Oceanview Realty
Lot 14 Sakinaw Lake, Pender Harbour, BC 5.6% price reduction

$679,000

Lot 14 Sakinaw Lake, Pender Harbour, BC
2 Beds
1 Baths
700 sqft
1992 built
MLS® R3087081, Royal LePage Sussex - Tom Hassan