
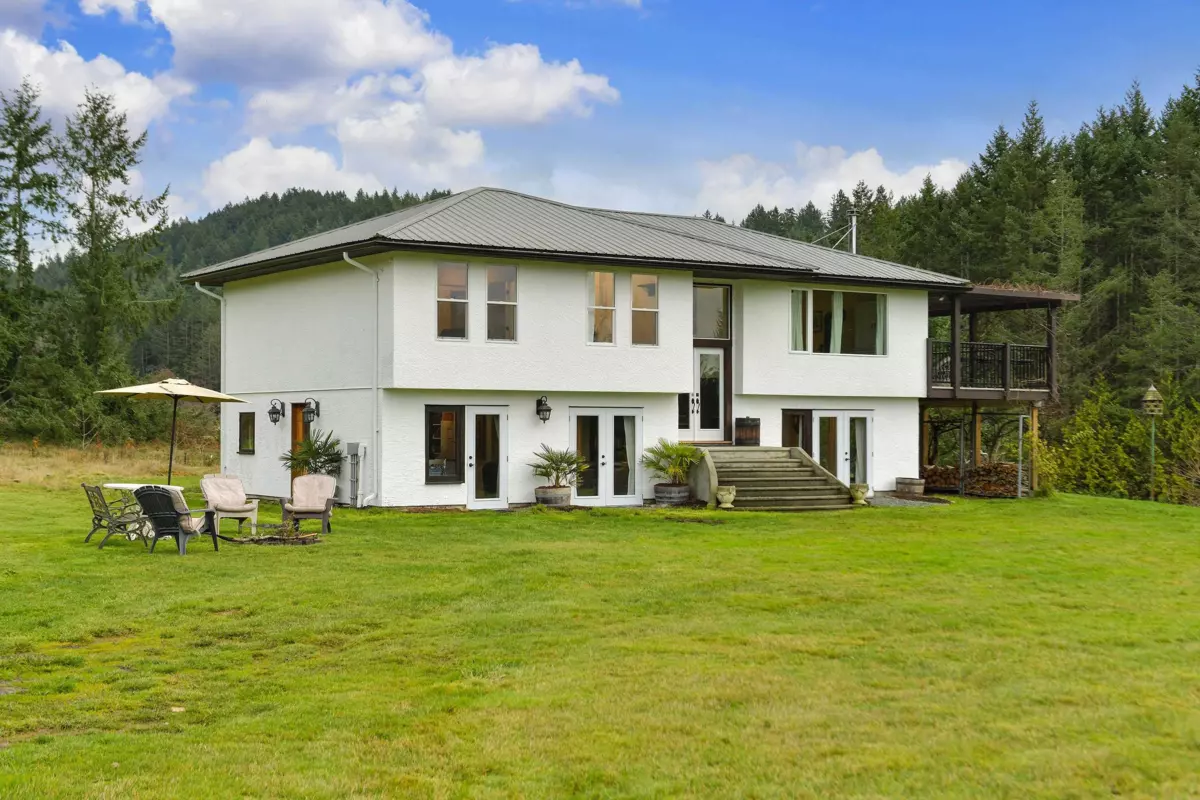
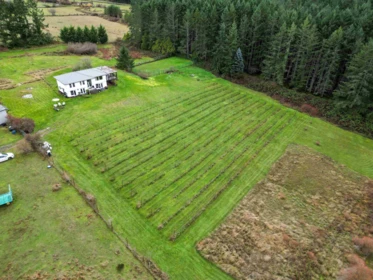
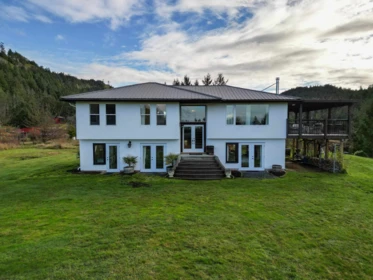
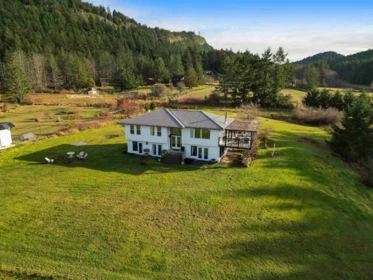
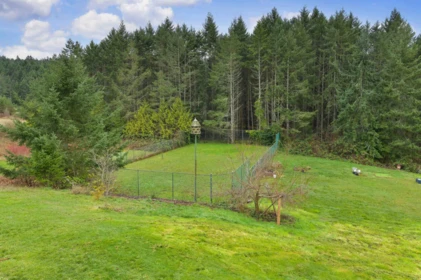
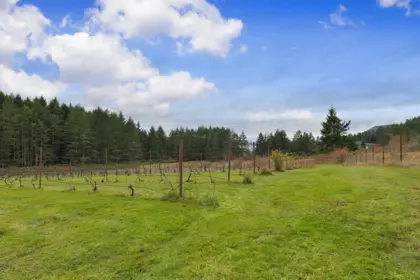
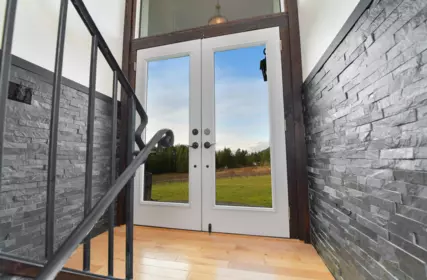
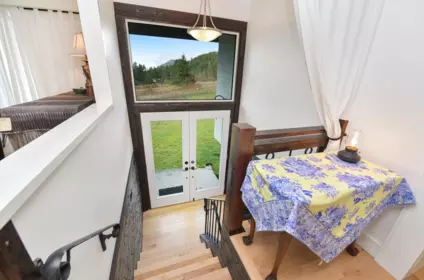
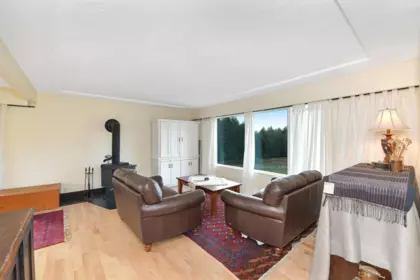
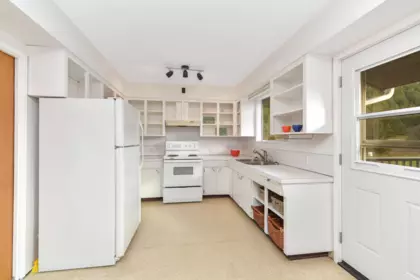
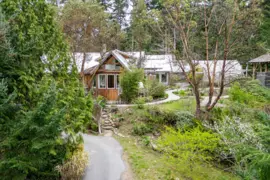
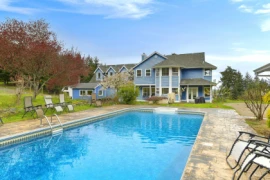
2 properties, 1 price, selling way below Assessed Value! A 3 bdrm, 4 bthrm renovated 2355 sqft home was designed with a note of Tuscan flavour & is currently running as a traditional B&B, as it has separate living areas for both owners & guests. 2, 10 acre parcels boasting wide open spaces, bright open sky with southwest exposure, boutique vineyard, array of fruit trees, pasture, 2 ponds, chicken coop, grass tennis court and more! Relax on the private deck amongst grapevines & take in the tranquillity as you begin or end your day. An enormous workshop will suit your needs whatever your plans may be. The properties are zoned each for house & guest cottage. Book your showing today! Come Feel the Magic!
| Basement Finished Area (sqft) | 0 |
|---|---|
| Basement Features | None |
| Appliances Included | Washer/Dryer, Dishwasher, Refrigerator, Stove |
| Fireplace | 1 |
| Heating Type | Electric, Radiant, Wood |
| # of Kitchens | 2 |
| Flooring | Mixed |
| Foundation | Concrete Perimeter |
| Exterior Features | Garden, Balcony, Private Yard |
|---|---|
| View Description | Slight Ocean Glimpses |
| Roof | Metal |
| Structures | Residential Detached |
| Price | $1,299,000 |
|---|---|
| Total Bedrooms | 3 |
| Total Bathrooms | 4 |
| Full Bathrooms | 3 |
| Half Bathrooms | 1 |
| Floor Area Total (sqft) | 2355 |
| Year Built | 1988 |
| Age Of Building | 38 |
| Building Type | Single Family Residence |
| Property Type | Residential |
| Stories | 2 |
| Ownership Type | Freehold NonStrata |
| Utility Type | Electricity Connected, Water Connected |
| Utility Sewer | Septic Tank |
| Water (WaterSource) | Well Drilled |
| Parking Type | Open, Gravel |
| Total Parking Spaces | 10 |
| Lot Size | 20 |
|---|---|
| Lot Size Depth | Feet |
| Lot Size Frontage | 273.64 |
| MLS® # | R3137539 |
| Area | Islands-Van. & Gulf |
| Neighbourhood | Mayne Island |
| City | Mayne Island |
| Postal Code | V0N 2J2 |
| Gross Taxes | $2,991.01 |
| Zoning | ALR |
| Floor | Type | Dimensions |
|---|---|---|
| Main Level | Living Room | 13'2 x 13'2 ft |
| Main Level | Kitchen | 15'1 x 15'1 ft |
| Main Level | Pantry | 7' x 7' ft |
| Main Level | Laundry | 7'10 x 7'10 ft |
| Main Level | Walk-In Closet | 11'4 x 11'4 ft |
| Main Level | Primary Bedroom | 14'5 x 14'5 ft |
| Main Level | Other | 9'9 x 9'9 ft |
| Main Level | Other | 7'0 x 7'0 ft |
| Above Level | Family Room | 17'1 x 17'1 ft |
| Above Level | Office | 10'4 x 10'4 ft |
| Above Level | Nook | 9'11 x 9'11 ft |
| Above Level | Kitchen | 9'11 x 9'11 ft |
| Above Level | Bedroom | 12'2 x 12'2 ft |
| Above Level | Bedroom | 10'1 x 10'1 ft |
| Main Level | Foyer | 6'5 x 6'5 ft |
| Main Level | Dining Room | 13'2 x 13'2 ft |
| Floor | Ensuite | Pieces |
|---|---|---|
| Main Level | No | #2 |
| Main Level | No | #4 |
| Above Level | Yes | #4 |
| Above Level | Yes | #3 |
Listed by: RE/MAX Mayne-Pender & RE/MAX Mayne-Pender
NOTE: This representation is based in whole or in part on data generated by the Chilliwack & District Real Estate Board, Fraser Valley Real Estate Board or Greater Vancouver REALTORS® which assumes no responsibility for its accuracy.
Private Schools
Closest Transit
Crime Rate
Demographics
Noise/ Power Lines
Other
300 Wood Dale Drive has a sell-speed score of 50/100, placing it in the "Expected to sell at a moderate pace" band. The listing is has limited comparable pricing data available. Based on these signals, EstateBlock predicts this listing is may take several weeks to attract serious offers.



Buy Vs Rent Calculator
Rent vs own
—
No active comparable properties are currently available for this property type in Mayne Island. The price evaluation chart will update as similar listings enter the market.

Potential Cashback for this listing if you buy with us
to track your cashback progress
Buy with us & save on this property
 21.2% price reduction
$1,300,000
$1,180,000
$1,348,000
 18.9% price reduction
$1,075,000

$1,548,000
