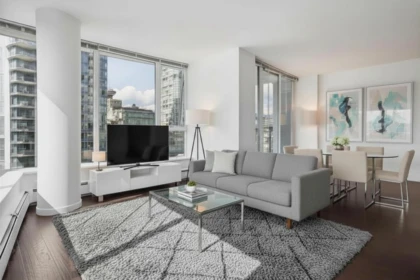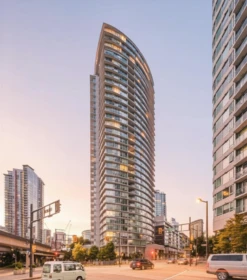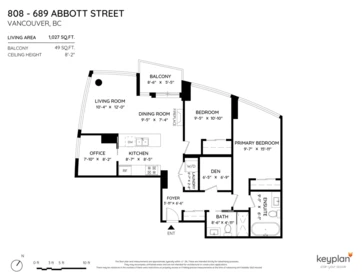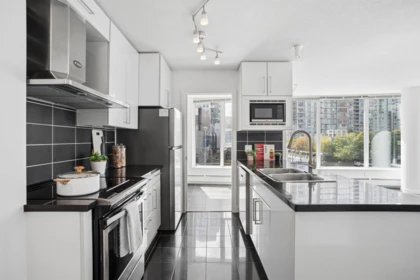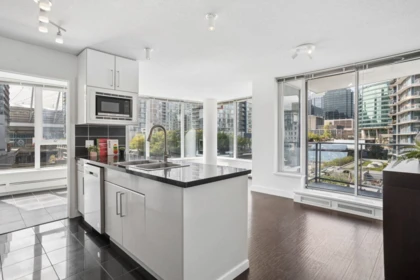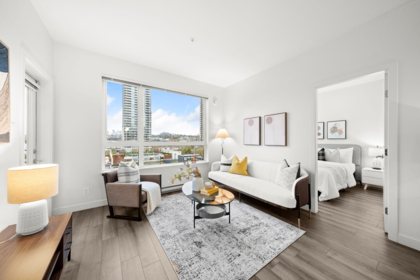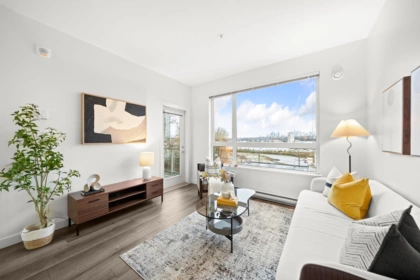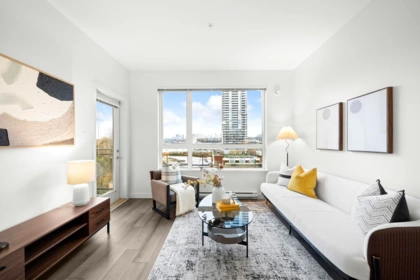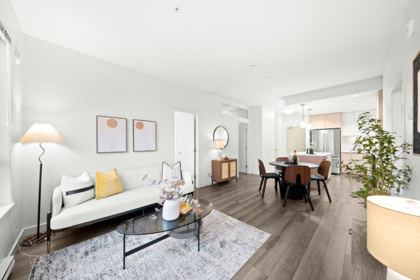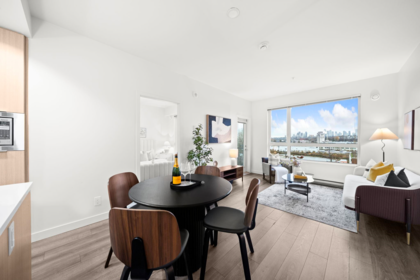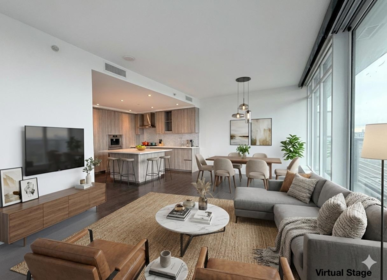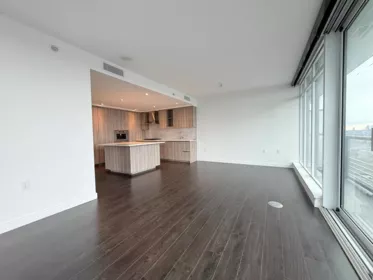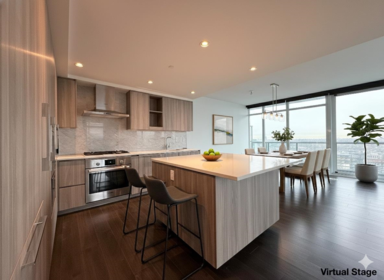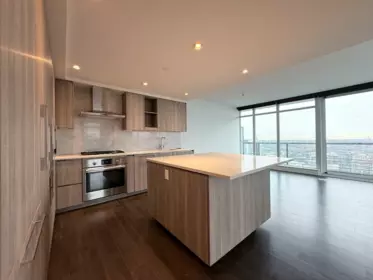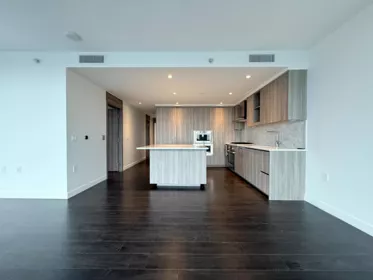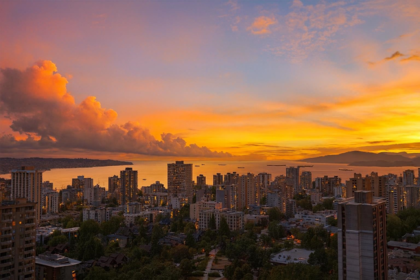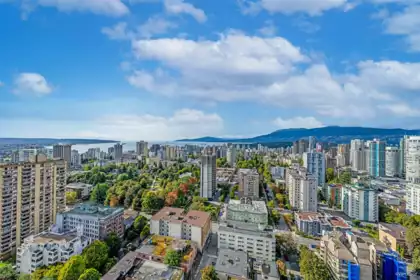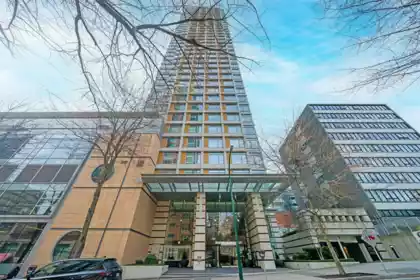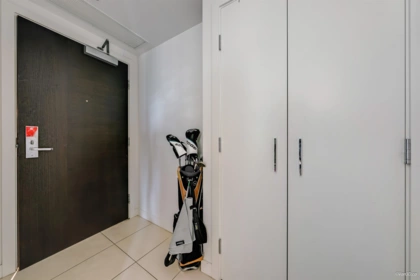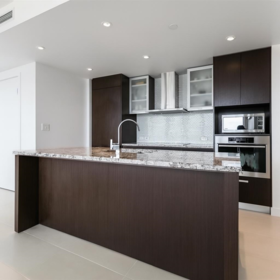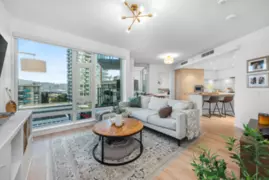
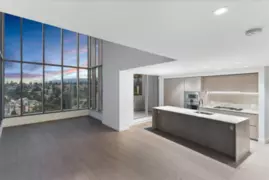
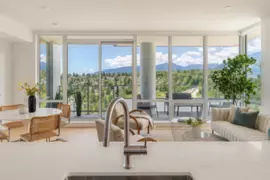
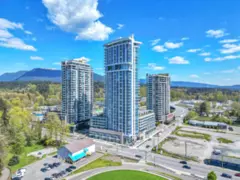
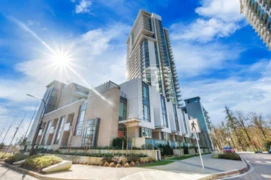
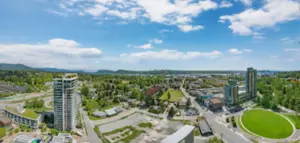
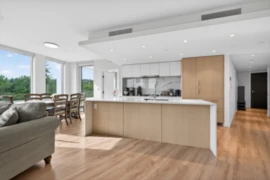
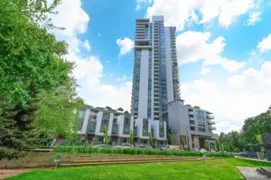
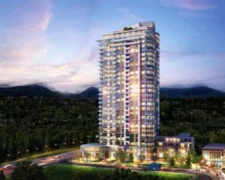
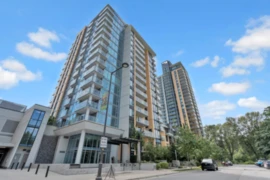
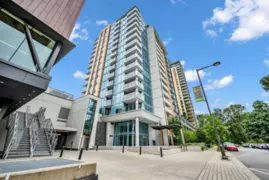
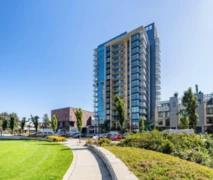
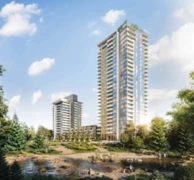
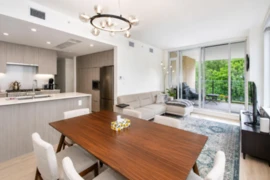
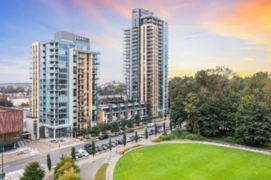
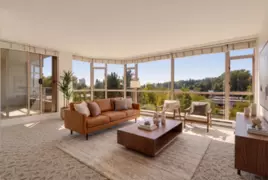
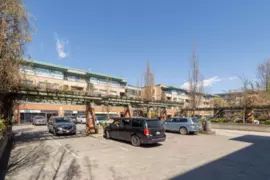
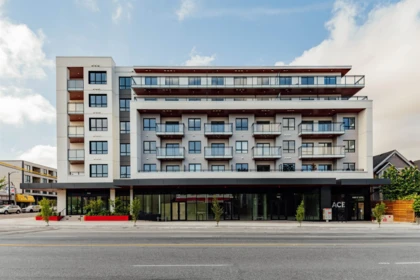
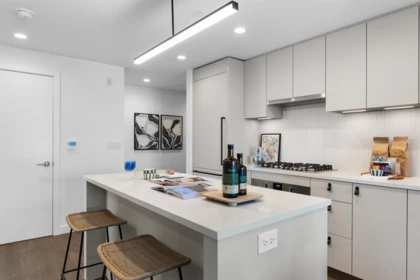
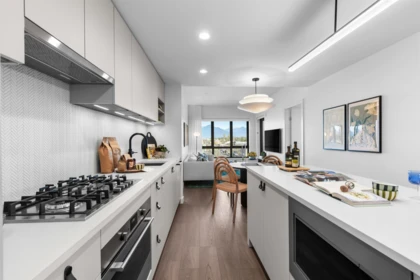
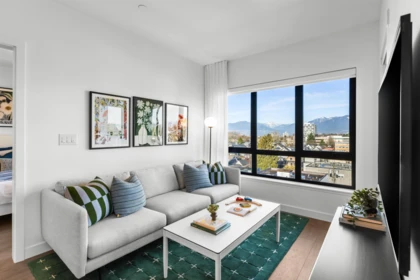
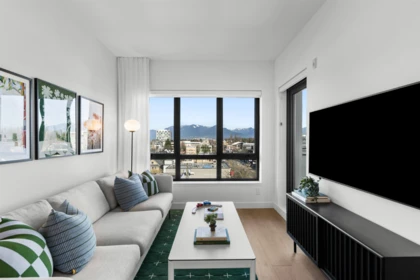
STUNNINGVIEWS | 1 BED + DEN + APEX AT SEYLYNN VILLLAGE Don't miss this exceptional home featuring modern luxury finishes and breathtaking views. The gourmet kitchen offers stone countertops, a spacious island with seating, integrated fridge/ dishwasher and gas range. Enjoy floor-to-ceiling windows, a large covered balcony with gas hookup, walk-through closet, A/C and in0suite laundry. Includes 1 parking stall, storage locker & bike locker. Resort-style amenities including concierge, guest suite, party rooms, dog/bike/car wash and the 14,000 SF Denna Club with 25m indoor pool, jacuzzi, steam room, sauna & fitness centre. Close to trails, restaurants, cafes, shopping and transit, with an easy commute to Downtown Vancouver.
Open houses
19 Sep, 2026 (01:00 PM to 03:00 PM)
20 Sep, 2026 (01:00 PM to 03:00 PM)
| Basement Finished Area (sqft) | 0 |
|---|---|
| Basement Features | None |
| Appliances Included | Washer/Dryer, Dishwasher, Refrigerator, Stove, Freezer, Microwave |
| Interior Features | Elevator, Guest Suite, Storage |
| Heating Type | Heat Pump |
| Cooling | Central Air, Air Conditioning |
| Laundry | In Unit |
| # of Kitchens | 1 |
| Flooring | Laminate, Tile |
| Foundation | Concrete Perimeter |
| Exterior Features | Balcony |
|---|---|
| View Description | Mountain |
| Roof | Other |
| Structures | Multi Family, Residential Attached |
| Price | $718,000 |
|---|---|
| Total Bedrooms | 1 |
| Total Bathrooms | 1 |
| Full Bathrooms | 1 |
| Half Bathrooms | 0 |
| Floor Area Total (sqft) | 575 |
| Year Built | 2024 |
| Age Of Building | 2 |
| Building Type | Apartment/Condo |
| Property Type | Residential |
| Stories | 1 |
| Building Amenities | Clubhouse, Recreation Facilities, Sauna/Steam Room, Concierge, Caretaker, Trash, Maintenance Grounds, Gas, Heat, Hot Water, Management, Snow Removal |
| Ownership Type | Freehold Strata |
| Maintenance Fee | $432.2 |
| Community Features | Adult Oriented, Shopping Nearby |
| Amenities Nearby | Clubhouse, Recreation Facilities, Sauna/Steam Room, Concierge, Caretaker, Trash, Maintenance Grounds, Gas, Heat, Hot Water, Management, Snow Removal |
| Utility Type | Community, Electricity Connected, Natural Gas Connected, Water Connected |
| Utility Sewer | Public Sewer, Sanitary Sewer |
| Water (WaterSource) | Public |
| Parking Type | Garage Under Building |
| Total Parking Spaces | 1 |
| Strata Restrictions | Pets Allowed w/Rest. |
| Pet Restrictions | Cats OK, Dogs OK, Number Limit (Two), Yes With Restrictions |
| Rental Suites | None |
| Units In Development | 276 |
| MLS® # | R3166035 |
|---|---|
| Area | North Vancouver |
| Neighbourhood | Lynnmour |
| City | North Vancouver |
| Postal Code | V7J 0E6 |
| Gross Taxes | $2,235.02 |
| Zoning | MF |
| Status | Date | Price |
|---|---|---|
| R3166035 / Active | 09-14-2026 | $718,000 |
| to view full Property History (1 earlier record) | ||
| Floor | Type | Dimensions |
|---|---|---|
| Main Level | Living Room | 12'1 x 12'1 ft |
| Main Level | Bedroom | 10'2 x 10'2 ft |
| Main Level | Kitchen | 11'4 x 11'4 ft |
| Main Level | Den | 5'7 x 5'7 ft |
| Main Level | Walk-In Closet | 6'3 x 6'3 ft |
| Main Level | Foyer | 4'11 x 4'11 ft |
| Floor | Ensuite | Pieces |
|---|---|---|
| Main Level | Yes | #4 |
Listed by: RE/MAX Crest Realty
NOTE: This representation is based in whole or in part on data generated by the Chilliwack & District Real Estate Board, Fraser Valley Real Estate Board or Greater Vancouver REALTORS® which assumes no responsibility for its accuracy.
Private Schools
Closest Transit
Crime Rate
Demographics
Noise/ Power Lines
Other
1902 1500 Fern Street has a sell-speed score of 49/100, placing it in the "Expected to sell at a moderate pace" band. The listing is priced 11.7% above comparable active properties in Lynnmour. The local market is currently a Balanced Market with a sales-to-active ratio of 14.9% and an area average of 35 days on market — conditions are balanced. With only 416 competing homes currently listed, this property has significant competition. Based on these signals, EstateBlock predicts this listing is may take several weeks to attract serious offers.
Natural hazards vary by location and can change over time. The following provides a summary of potential impacts to this area, postal code V7J 0E6, over the next 30 years. Projections use the 2041–2070 period (2050s) under a moderate emissions scenario (SSP2-4.5).
Outside of designated flood hazard zones. Under 10% of buildings in this area have flood risk over the next 30 years.
Located within the "Vancouver" WUI zone (Risk Class 5 — Low). Based on BC Wildfire Service provincial WUI Risk Class mapping; not a site-specific assessment.
Annual avg PM2.5 5.3 µg/m³ — meets Canada's CAAQS (BC ENV 2024). Nearest station: North Vancouver Second Narrows, North Vancouver (~1.4 km). Annual avg AQHI 1.9 — Low Risk.
North Vancouver - District currently sees ~1 day above 30 °C per year (1981–2010 baseline), projected to rise to ~6 by the 2050s (SSP2-4.5 moderate emissions). Hottest day of the year: ~29.8 °C baseline, ~32.2 °C projected. Tropical nights (>18 °C): ~0 baseline, ~4 projected.
Annual precipitation ~1601 mm (1981–2010 baseline), projected ~1661 mm by the 2050s. Extreme 1-day rainfall: ~53.1 mm baseline, ~59.2 mm projected. Values vary modestly across the Lower Mainland.
Longest annual dry spell (consecutive dry days): ~22 days baseline, ~24 days projected for the 2050s. CDD is used as a regional drought proxy; drought risk varies modestly across the Lower Mainland.
15 Schools are within 3km
| School | Type | Grades Served | Catchment Info | Rating | Distance |
|---|---|---|---|---|---|
Lynnmour Elementary School |
Public |
Grades ServedK-7
|
Catchment Info—
|
5.0 / 10 |
Distance280 m
|
North Star Montessori Elementary School |
Independent |
Grades ServedK
|
Catchment Info—
|
0 |
Distance407 m
|
Kenneth Gordon |
Independent |
Grades Served—
|
Catchment Info—
|
5.6 / 10 |
Distance1.07 KM
|
Brooksbank Elementary School |
Public |
Grades ServedK-7
|
Catchment Info—
|
6.7 / 10 |
Distance1.40 KM
|
Eastview Elementary |
Public |
Grades Served—
|
Catchment Info—
|
7.0 / 10 |
Distance1.56 KM
|
Sutherland Secondary School |
Public |
Grades Served8-12
|
Catchment Info—
|
6.3 / 10 |
Distance2.19 KM
|
Ridgeway Elementary School |
Public |
Grades ServedK-7
|
Catchment Info—
|
6.4 / 10 |
Distance2.20 KM
|
Seymour Heights Elementary School |
Public |
Grades ServedK-7
|
Catchment Info—
|
6.1 / 10 |
Distance2.35 KM
|
Windsor Secondary |
Public |
Grades Served—
|
Catchment Info—
|
6.9 / 10 |
Distance2.47 KM
|
Ross Road Elementary |
Public |
Grades Served—
|
Catchment Info—
|
6.7 / 10 |
Distance2.56 KM
|
Blueridge Elementary |
Public |
Grades Served—
|
Catchment Info—
|
4.6 / 10 |
Distance2.62 KM
|
Queensbury Elementary School |
Public |
Grades ServedK-7
|
Catchment Info—
|
7.2 / 10 |
Distance2.63 KM
|
Vancouver Waldorf School |
Independent |
Grades Served1-12
|
Catchment Info—
|
6.9 / 10 |
Distance2.64 KM
|
Lions Gate Christian Academy |
Independent |
Grades ServedK-12
|
Catchment Info—
|
8.7 / 10 |
Distance2.71 KM
|
St. Alcuin College for the Liberal Arts |
Independent |
Grades ServedK-12
|
Catchment Info—
|
8.2 / 10 |
Distance2.78 KM
|
Buy Vs Rent Calculator
Rent vs own
—
Based on 20 comparable active apartments/condos in Lynnmour, the average asking price is $642,522. This listing is priced 11.7% above the neighbourhood average.
Potential Cashback for this listing if you buy with us
to track your cashback progress
Buy with us & save on this property
$599,000
1909 1550 Fern Street, North Vancouver, BC
$579,900
418 680 Seylynn Crescent, North Vancouver, BC
$589,000
502 1471 Hunter Street, North Vancouver, BC
$648,000
408 1471 Hunter Street, North Vancouver, BC
$849,000
501 1471 Hunter Street, North Vancouver, BC
$839,000
403 1471 Hunter Street, North Vancouver, BC
$667,000
1804 1401 Hunter Street, North Vancouver, BC
$859,000
501 1401 Hunter Street, North Vancouver, BC
$649,900
1705 1401 Hunter Street, North Vancouver, BC
$729,000
603 1327 E Keith Road, North Vancouver, BC
$819,900
305 1519 Crown Street, North Vancouver, BC
$680,000
207 223 Mountain Highway, North Vancouver, BC