
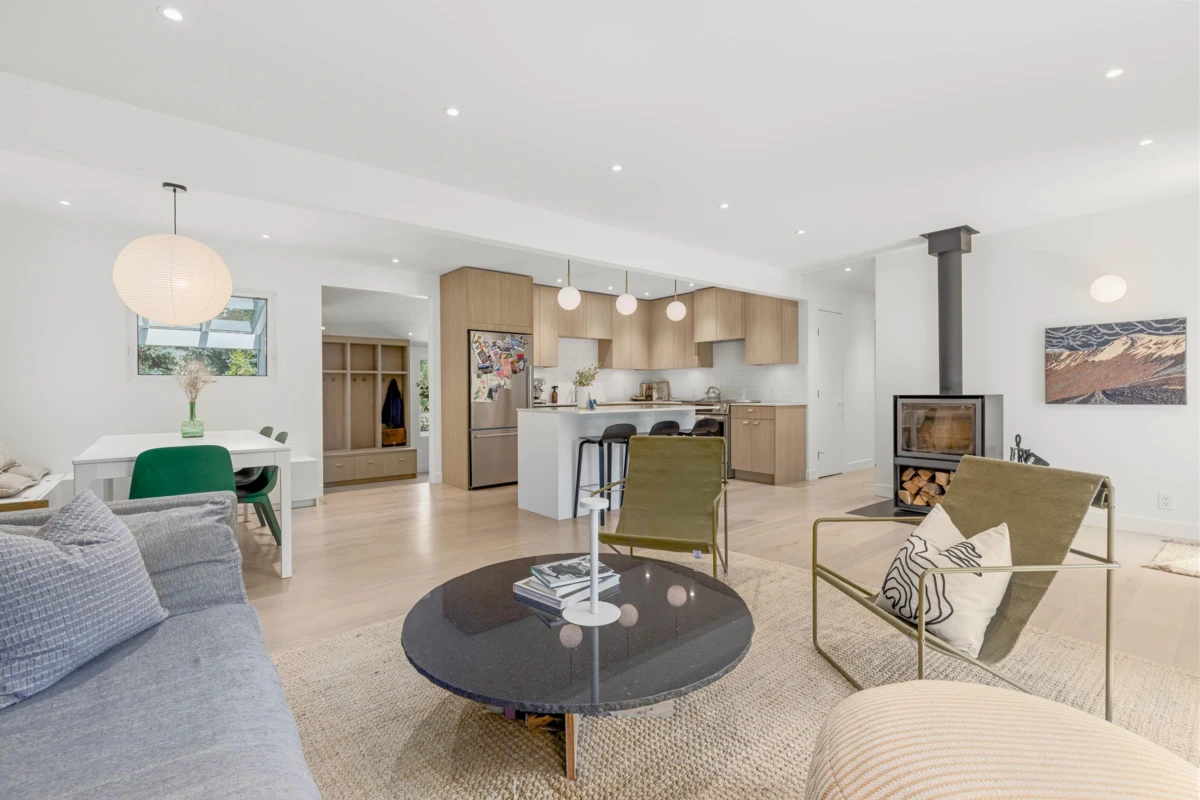
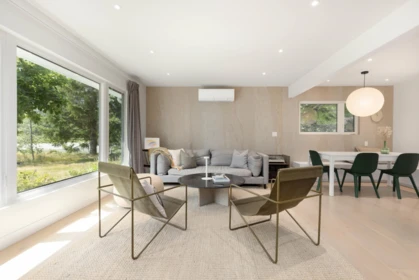
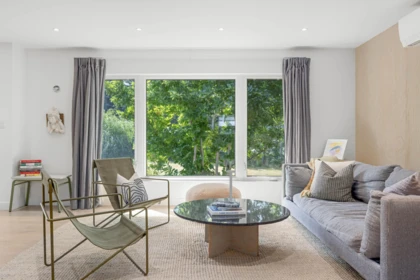
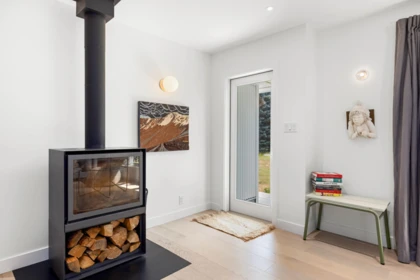
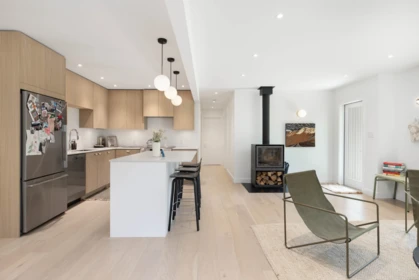
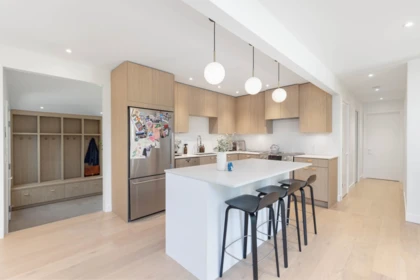
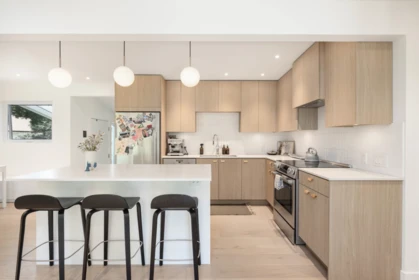
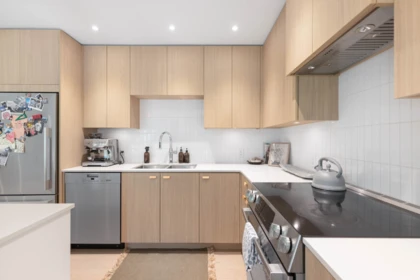
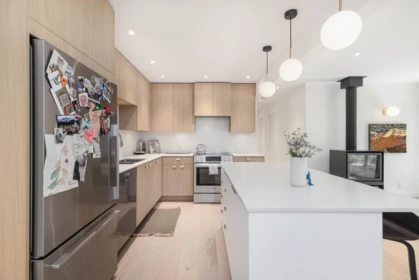
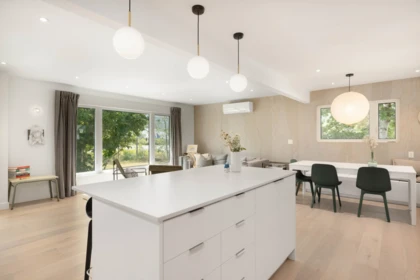

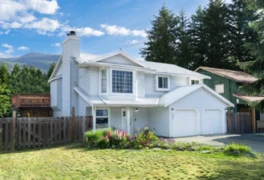
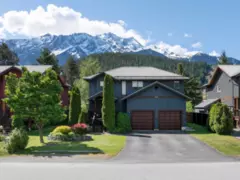
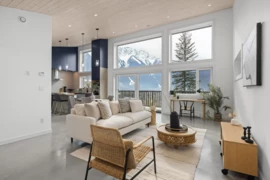
Enjoy the best of Pemberton living in this beautiful rancher, offering modern design and rural charm just a short bike ride from town. With Plenty Wild Farm across the road, all-day sunshine and views of Mt. Currie from the backyard, this property offers an exceptional lifestyle. Inside, the home features a bright, open layout with custom cabinetry, built-in banquette, Caesarstone countertops, premium Fisher & Paykel and Miele appliances, Stûv wood-burning fireplace, oak hardwood floors, heated tile in the bathrooms and mudroom, and high-efficiency heat pump providing year-round heating and air conditioning. Other updates include new siding, roof and windows. The new back deck is positioned for sunny mornings and shaded evenings, while the landscaped yard offers exceptional privacy.
| Basement Finished Area (sqft) | 0 |
|---|---|
| Basement Features | Unfinished |
| Appliances Included | Washer/Dryer, Dishwasher, Refrigerator, Stove |
| Fireplace | 1 |
| Heating Type | Heat Pump |
| Cooling | Air Conditioning |
| # of Kitchens | 1 |
| Flooring | Mixed |
| Foundation | Concrete Perimeter |
| Exterior Features | Private Yard |
|---|---|
| View Description | Mountain View |
| Roof | Metal |
| Structures | Residential Detached |
| Price | $1,489,000 |
|---|---|
| Total Bedrooms | 3 |
| Total Bathrooms | 2 |
| Full Bathrooms | 2 |
| Half Bathrooms | 0 |
| Floor Area Total (sqft) | 1235 |
| Year Built | 1960 |
| Age Of Building | 66 |
| Building Type | Single Family Residence |
| Property Type | Residential |
| Stories | 1 |
| Building Name | Pemberton Meadows |
| Ownership Type | Freehold NonStrata |
| Community Features | Shopping Nearby |
| Utility Type | Electricity Connected, Water Connected |
| Utility Sewer | Septic Tank |
| Water (WaterSource) | Public |
| Parking Type | Open |
| Total Parking Spaces | 4 |
| Rental Suites | None |
| Lot Size | 31363 |
|---|---|
| Lot Size Depth | Feet |
| Lot Size Frontage | 314 |
| MLS® # | R3147719 |
| Area | Pemberton |
| Neighbourhood | Pemberton Meadows |
| City | Pemberton |
| Postal Code | V0N 2L0 |
| Gross Taxes | $4,423 |
| Zoning | RR1 |
| Floor | Type | Dimensions |
|---|---|---|
| Main Level | Living Room | 16'7 x 16'7 ft |
| Main Level | Kitchen | 10'5 x 10'5 ft |
| Main Level | Eating Area | 8'6 x 8'6 ft |
| Main Level | Laundry | 8'5 x 8'5 ft |
| Main Level | Bedroom | 11'7 x 11'7 ft |
| Main Level | Bedroom | 11'9 x 11'9 ft |
| Main Level | Bedroom | 11'9 x 11'9 ft |
| Floor | Ensuite | Pieces |
|---|---|---|
| Main Level | No | #5 |
| Basement | No | #3 |
Listed by: Whistler Real Estate Company Limited
NOTE: This representation is based in whole or in part on data generated by the Chilliwack & District Real Estate Board, Fraser Valley Real Estate Board or Greater Vancouver REALTORS® which assumes no responsibility for its accuracy.
Private Schools
Closest Transit
Crime Rate
Demographics
Noise/ Power Lines
Other
7614 Pemberton Meadows Road has a sell-speed score of 50/100, placing it in the "Expected to sell at a moderate pace" band. The listing is has limited comparable pricing data available. Based on these signals, EstateBlock predicts this listing is may take several weeks to attract serious offers.
3 Schools are within 3km
| School | Type | Grades Served | Catchment Info | Rating | Distance |
|---|---|---|---|---|---|
Pemberton Secondary School |
Public |
Grades Served8-12
|
Catchment Info—
|
Distance2.11 KM
|
|
La Vallee |
Public |
Grades Served—
|
Catchment Info—
|
Distance2.37 KM
|
|
Signal Hill Elementary |
Public |
Grades Served—
|
Catchment Info—
|
Distance2.37 KM
|



Buy Vs Rent Calculator
Rent vs own
—
No active comparable properties are currently available for this property type in Pemberton. The price evaluation chart will update as similar listings enter the market.

Potential Cashback for this listing if you buy with us
to track your cashback progress
Buy with us & save on this property
 9.5% price reduction
$1,299,000
$1,380,000
$1,445,000
$1,249,000
$1,519,000
$1,775,000
