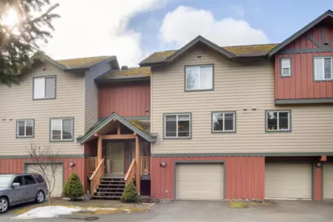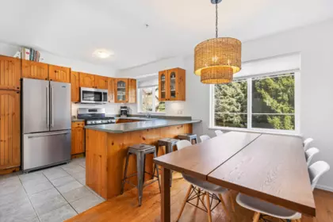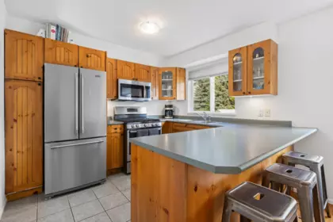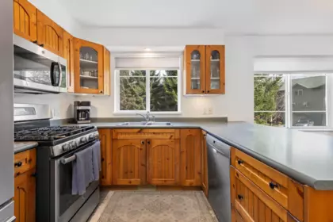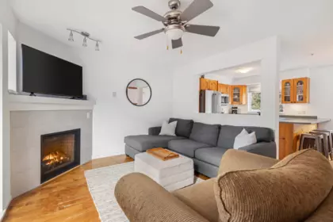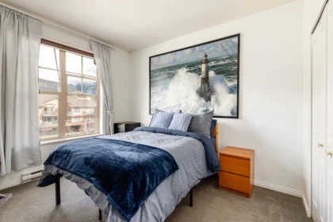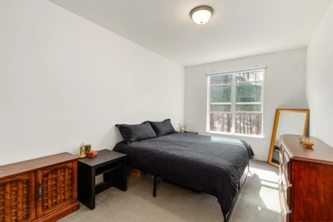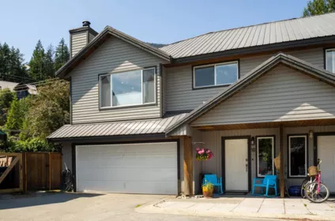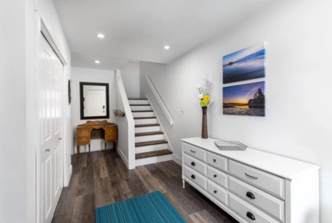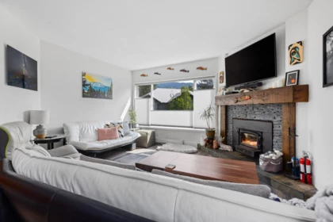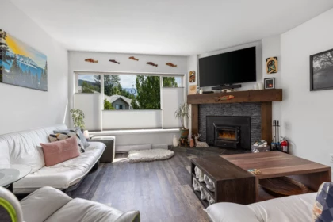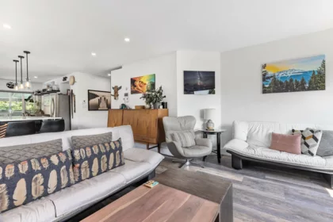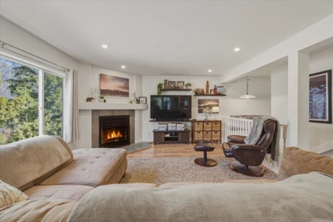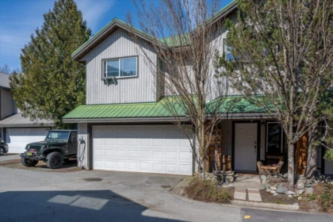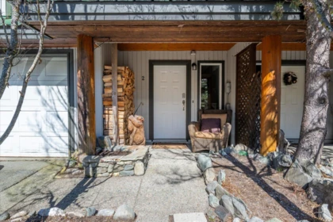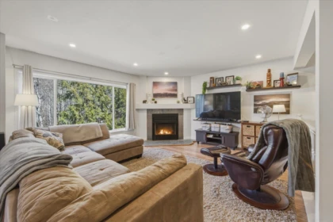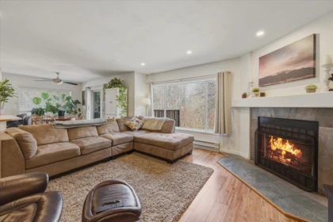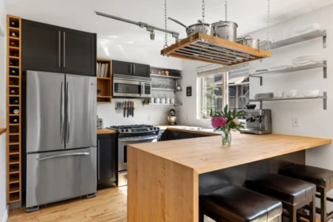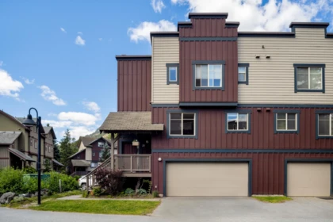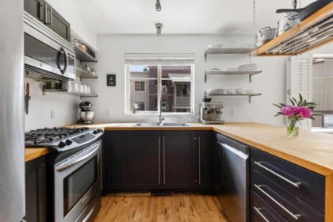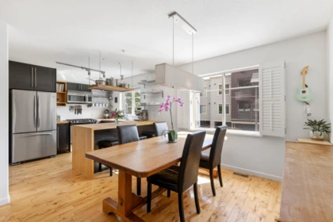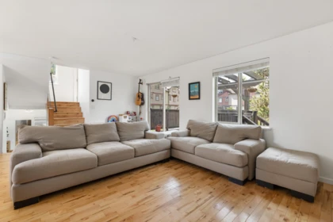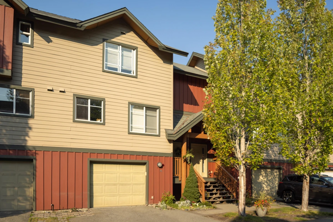
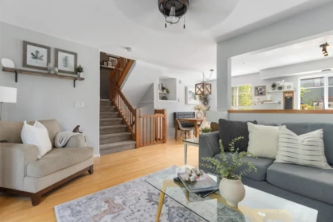
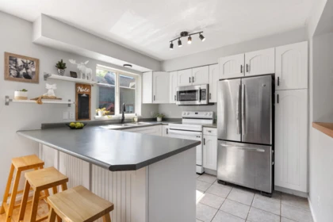
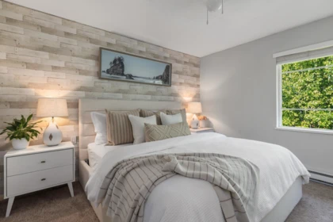
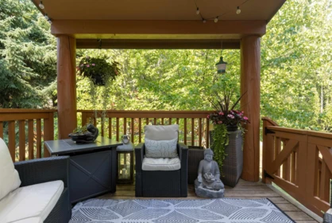
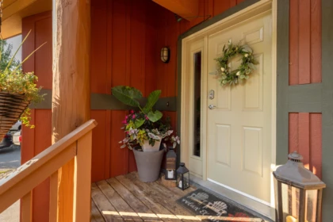
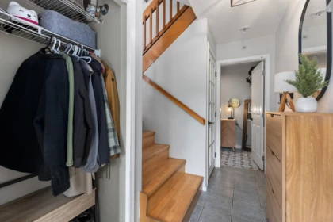
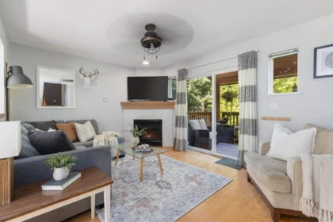
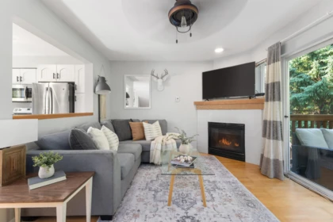
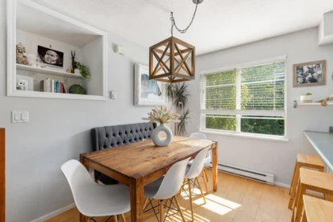

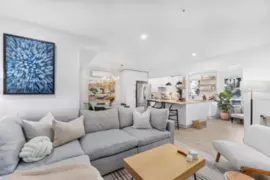
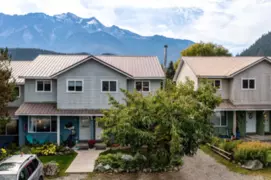
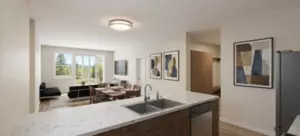
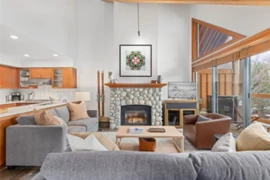
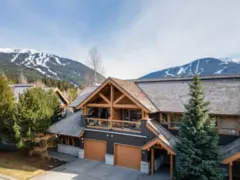
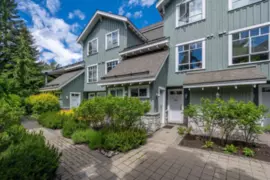
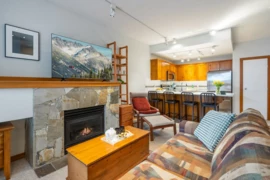
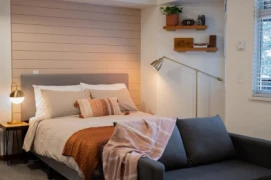
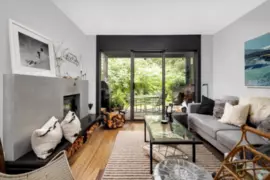
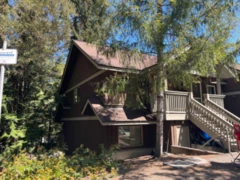
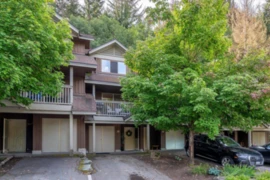
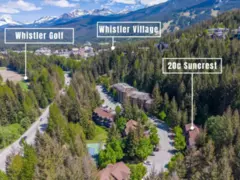
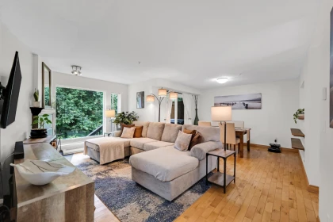
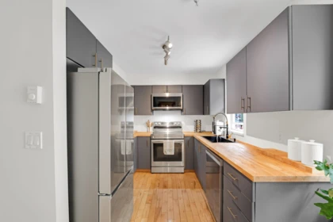
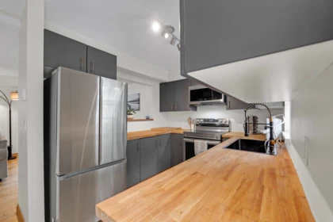
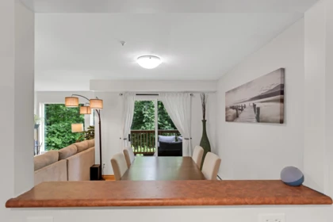
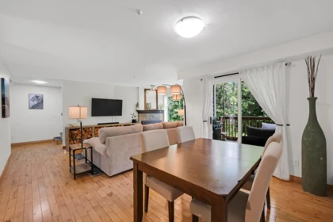
Beautiful two-bedroom, two-bathroom townhouse with a versatile bonus room and a private garage, situated in one of the most sought-after complexes in Pemberton. This exceptional property combines comfort and convenience, featuring a welcoming front entry foyer, a cozy living room with a fireplace, a dedicated dining area, and a functional kitchen. The layout includes a private primary bedroom with an en-suite bathroom, a spacious second bedroom, an additional full bathroom, and a bonus TV/playroom. Enjoy your own private outdoor space in a phenomenal neighbourhood with amazing neighbours. Best of all, you are just a short, five-minute walk from the lake. Perfect for full-time living or a mountain getaway.
| Basement Finished Area (sqft) | 0 |
|---|---|
| Basement Features | None |
| Fireplace | 1 |
| Heating Type | Electric |
| # of Kitchens | 1 |
| Foundation | Concrete Perimeter |
| Exterior Features | Garden, Balcony |
|---|---|
| Roof | Other |
| Structures | Residential Attached |
| Price | $809,999 |
|---|---|
| Total Bedrooms | 2 |
| Total Bathrooms | 2 |
| Full Bathrooms | 2 |
| Half Bathrooms | 0 |
| Floor Area Total (sqft) | 1061 |
| Year Built | 1998 |
| Age Of Building | 28 |
| Building Type | Townhouse |
| Property Type | Residential |
| Architecture Style | 3 Storey |
| Stories | 3 |
| Building Amenities | Trash, Maintenance Grounds, Snow Removal |
| Building Name | Peaks |
| Ownership Type | Freehold Strata |
| Maintenance Fee | $297.8 |
| Amenities Nearby | Trash, Maintenance Grounds, Snow Removal |
| Utility Type | Electricity Connected, Water Connected |
| Utility Sewer | Public Sewer |
| Water (WaterSource) | Public |
| Parking Type | Garage Single |
| Total Parking Spaces | 2 |
| Strata Restrictions | Pets Allowed w/Rest.,Rentals Allwd w/Restrctns |
| Pet Restrictions | Yes With Restrictions |
| MLS® # | R3157963 |
|---|---|
| Area | Pemberton |
| Neighbourhood | Pemberton |
| City | Pemberton |
| Postal Code | V0N 2L0 |
| Gross Taxes | $4,747.47 |
| Zoning | CD-4 |
| Status | Date | Price |
|---|---|---|
| R3157963 / Active | 08-21-2026 | $809,999 |
| Floor | Type | Dimensions |
|---|---|---|
| Above Level | Bedroom | 11'8 x 11'8 ft |
| Above Level | Primary Bedroom | 10'10 x 10'10 ft |
| Above Level | Walk-In Closet | 3'11 x 3'11 ft |
| Above Level | Foyer | 5'4 x 5'4 ft |
| Main Level | Dining Room | 9'9 x 9'9 ft |
| Main Level | Kitchen | 9'7 x 9'7 ft |
| Main Level | Living Room | 15'3 x 15'3 ft |
| Main Level | Other | 6'4 x 6'4 ft |
| Main Level | Laundry | 4'4 x 4'4 ft |
| Below | Foyer | 4'4 x 4'4 ft |
| Below | Storage | 5'1 x 5'1 ft |
| Floor | Ensuite | Pieces |
|---|---|---|
| Above Level | Yes | #3 |
| Main Level | No | #4 |
Listed by: Rennie & Associates Realty
NOTE: This representation is based in whole or in part on data generated by the Chilliwack & District Real Estate Board, Fraser Valley Real Estate Board or Greater Vancouver REALTORS® which assumes no responsibility for its accuracy.
Private Schools
Closest Transit
Crime Rate
Demographics
Noise/ Power Lines
Other
40 1450 Vine Road has a sell-speed score of 50/100, placing it in the "Expected to sell at a moderate pace" band. The listing is priced 0.2% below comparable active properties in Pemberton, which is a strong competitive signal. Based on these signals, EstateBlock predicts this listing is may take several weeks to attract serious offers.
3 Schools are within 3km
| School | Type | Grades Served | Catchment Info | Rating | Distance |
|---|---|---|---|---|---|
La Vallee |
Public |
Grades Served—
|
Catchment Info—
|
4.6 / 10 |
Distance871 m
|
Signal Hill Elementary |
Public |
Grades Served—
|
Catchment Info—
|
4.7 / 10 |
Distance871 m
|
Pemberton Secondary School |
Public |
Grades Served8-12
|
Catchment Info—
|
5.2 / 10 |
Distance1.09 KM
|
Buy Vs Rent Calculator
Rent vs own
—
Based on 5 comparable active townhouses in Pemberton, the average asking price is $811,667. This listing is priced 0.2% below the neighbourhood average.
Potential Cashback for this listing if you buy with us
to track your cashback progress
Buy with us & save on this property
$950,000
43 1400 Park Street, Pemberton, BC
$715,000
17 7416 Flint Street, Pemberton, BC
$799,000
7471 Urdal Road, Pemberton, BC
$749,000
A 4847 Casabella Crescent, Whistler, BC
$689,000
Week B 4726 Settebello Drive, Whistler, BC
$799,000
308 4405 Blackcomb Way, Whistler, BC
$925,000
28 4385 Northlands Boulevard, Whistler, BC
$874,999
51 4335 Northlands Boulevard, Whistler, BC
$764,000
103 6850 Crabapple Drive, Whistler, BC
$999,000
28D 3102 Panorama Ridge, Whistler, BC
$1,049,000
15C 3102 Panorama Ridge, Whistler, BC
$979,000
20C 3102 Panorama Ridge, Whistler, BC